
Lynn Jeffries
ABR & SRES
REALTOR®


BEDS2
BATHS1 full
SQUARE FEET1,664
MLS#5231885
STATUSActive
PROPERTY TYPEResidential - Single Family
SCHOOLGirard City
Property Description
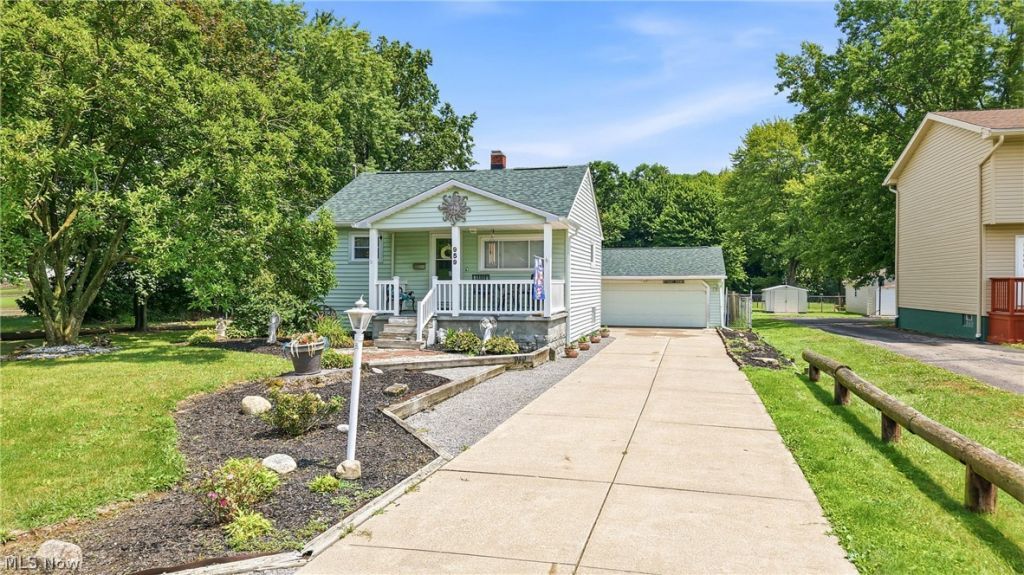
Charming, completely updated 2-bedroom ranch offering modern finishes and plenty of space inside and out! Step inside to a bright dining area that flows seamlessly into the beautifully updated kitchen. The main level features a spacious bedroom and an updated full bath. The finished lower level expands your living space with a massive family room, a large primary bedroom, a convenient laundry area, and a half bath. Outside, you'll find incredible garage and workshop space, including an attached oversized 2-car garage with an adjoining man cave/workshop and a drive through to the backyard, plus an additional detached 2-car garage and a storage shed. This move-in-ready home offers the perfect combination of comfort, functionality, and room for all your hobbies and storage needs! Home also includes: New Roof (2025), home security system and whole home stereo, New Furnace - 2018, New CA - 2024, New HWT - 2007.
Property Features
Property Type: Residential - Single Family
Basement: Full
Basement: Yes
Cooling: Central Air
Fireplaces: 1
Garage: 2 car attached
Heating: Forced Air, Gas
Home Style: Conventional
Lot Size: 2.23 Acres
Roof Type: Asphalt, Fiberglass
Stories: 1.0
Taxes: $711 / year
Year Built: 1920
Feature Descriptions
Days on Site: 1
Exterior: Vinyl Siding, Wood Siding
Lot: Irregular Lot, Wooded
Parcel#: 14321550
Parking: Attached, Drain, Electricity, Garage, Garage Door Opener, Heated Garage, Paved
Patio/Porch: Patio, Porch
Sewer: Public Sewer
View: Trees/Woods
Water: Public
Room Sizes
Workshop: 14 x 14 Level - First
Kitchen: 11 x 11 Level - Second
Dining Room: 12 x 14 Level - Second
Bedroom: 13 x 11 Level - Second
Primary Bedroom: 13 x 16 Level - First
Family Room: 22 x 25 Level - First
Local Schools
School District: Girard City
Listed By / Shown By
Listed By
Agency Name: Keller Williams Chervenic Rlty
Agency Contact: hollyritchie@kw.com, 330-360-5323
Shown By
Agent Name: Lynn Jeffries
Agent Phone: (740) 359-1255
Agency Title: Sulek & Experts Real Estate

Estimate Your Payment
Estimated Payment
$ 524.94 per month $411.73 Principal & Interest $59.25 Property Tax $53.96 Homeowner's InsuranceChange Payment Information


Listing data compilation and photo(s) © 2026 - Multiple Listing Service, Inc. – All Rights Reserved
The photos may be altered, edited, enhanced or virtually staged.
Privacy Policy / DMCA Notice / ADA Accessibility


This site is hosted, designed and copyright
© 1994 - 2026 by
Delta Media Group, Inc. -- Patent Pending --
959 Beechwood Drive | MLS# 5231885
This single family home located at 959 Beechwood Drive, Girard, OH 44420 is currently listed for sale with an asking price of $185,000. This property was built in 1920 and has 2 bedrooms and 1 full baths with 1664 sq. ft. Beechwood Drive is located within the Girard City school district. Search Girard real estate on ljeffries.sulekandexperts.com today.