
Lynn Jeffries
ABR & SRES
REALTOR®


BEDS3
BATHS2 full 1 partial
SQUARE FEET1,692
MLS#5232644
STATUSActive
PROPERTY TYPEResidential - Single Family
SUBDIVISIONYorktown West
SCHOOLBuckeye Local
Property Description
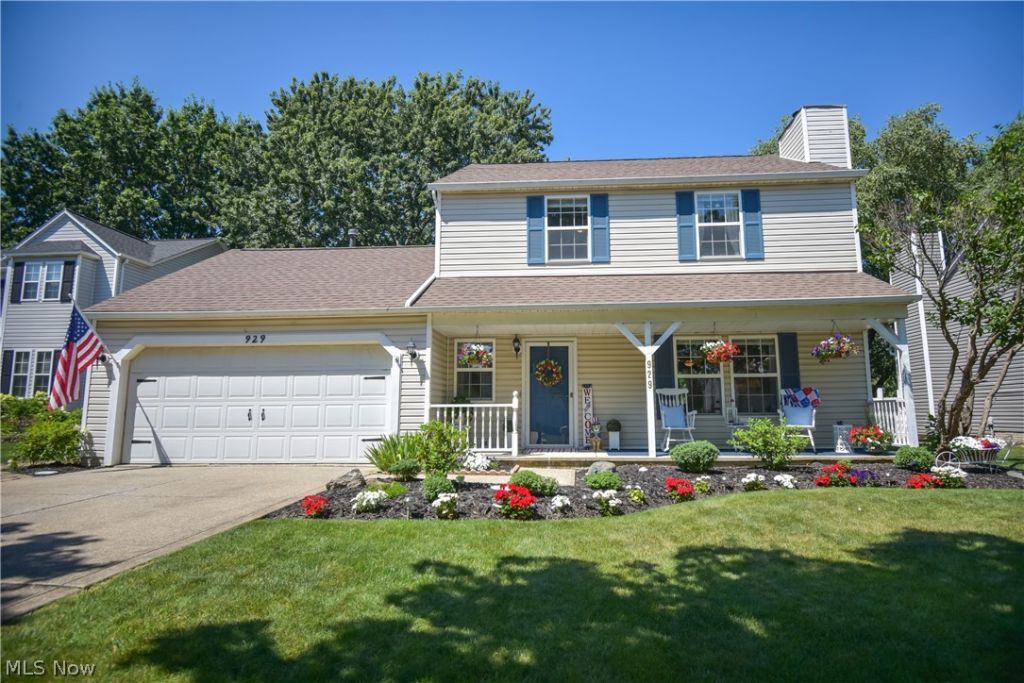
Welcome home to this beautifully maintained 3-bedroom, 2.5-bath colonial tucked away on a cul-de-sac in the Yorktown West neighborhood. With an inviting front porch, attached 2-car garage, and a private, fully fenced backyard retreat, this home offers a warm and functional layout designed for comfortable everyday living. Step inside to a welcoming foyer with a coat closet and convenient access to both the living room and kitchen. The spacious living room is centered around a cozy wood-burning fireplace, creating the perfect gathering space, and flows seamlessly into the dining room, where sliding glass doors invite natural light and provide easy access to the backyard. The eat-in kitchen is both stylish and functional, featuring granite countertops, a tile backsplash, stainless steel appliances, a pantry, and plenty of workspace for meal preparation. Just beyond the kitchen, a versatile mudroom/laundry area offers additional storage, houses the home's mechanicals behind attractive sliding barn doors, and provides access to both the backyard and attached garage. A convenient half bath completes the main level. Durable luxury vinyl plank flooring extends throughout the entire first floor, tying each space together with a clean, modern look. Upstairs, the spacious primary suite offers a walk-in closet and private en-suite bath, while two additional bedrooms and a full guest bath provide plenty of room for family or guests. Outside, you'll fall in love with the backyard oasis. Thoughtfully landscaped with mature plantings, a peaceful trickling water feature, a charming paver walkway, patio space for entertaining, and a cozy fire pit, it's the perfect place to relax or host gatherings. A storage shed and generous green space provide endless opportunities for gardening, outdoor games, or simply enjoying the benefits of the fully fenced yard. Close to parks, shopping, dining, and everyday conveniences, this move-in-ready home is one you won't want to miss!
Property Features
Property Type: Residential - Single Family
Cooling: Central Air, Ceiling Fan(s)
Fireplaces: 1
Garage: 2 car attached
Heating: Forced Air, Gas
Home Style: Colonial
Lot Size: 0.22 Acres
Roof Type: Asphalt, Fiberglass
Stories: 2.0
Taxes: $2,937 / year
Year Built: 1992
Amenities
Ceiling Fan(s)
Eat-in Kitchen
Fire Pit
Feature Descriptions
Appliances: Dryer, Dishwasher, Range, Refrigerator, Washer
Exterior: Vinyl Siding
Fencing: Back Yard, Fenced, Full, Gate
Fireplace: Living Room, Wood Burning
Laundry: Main Level, Laundry Room
Lot: < 1/2 Acre, Back Yard, Cul-De-Sac, Front Yard, Few Trees
Parcel#: 029-19A-11-044
Parking: Attached, Direct Access, Driveway, Garage Faces Front, Garage
Patio/Porch: Front Porch, Patio
Sewer: Public Sewer
View: Neighborhood, Trees/Woods
Water: Public
Local Schools
School District: Buckeye Local
Listed By / Shown By
Listed By
Agency Name: Keller Williams Elevate
Agency Contact: jenny@duncan-team.com, 330-241-3723
Shown By
Agent Name: Lynn Jeffries
Agent Phone: (740) 359-1255
Agency Title: Sulek & Experts Real Estate

Estimate Your Payment
Estimated Payment
$ 1,113.20 per month $767.82 Principal & Interest $244.75 Property Tax $100.63 Homeowner's InsuranceChange Payment Information


Listing data compilation and photo(s) © 2026 - Multiple Listing Service, Inc. – All Rights Reserved
The photos may be altered, edited, enhanced or virtually staged.
Privacy Policy / DMCA Notice / ADA Accessibility


This site is hosted, designed and copyright
© 1994 - 2026 by
Delta Media Group, Inc. -- Patent Pending --
929 Yorktown Drive | MLS# 5232644
This single family home located at 929 Yorktown Drive , Medina, OH 44256 is currently listed for sale with an asking price of $345,000. This property was built in 1992 and has 3 bedrooms and 2 full and 1 partial baths with 1692 sq. ft. Yorktown Drive is located in the Yorktown West subdivision within the Buckeye Local school district. Search Yorktown West real estate on ljeffries.sulekandexperts.com today.