
Lynn Jeffries
ABR & SRES
REALTOR®


BEDS2
BATHS2 full
SQUARE FEET1,388
MLS#5252742
STATUSActive
PROPERTY TYPEResidential - Condominium
SUBDIVISIONGlenwood Village Condo 02
SCHOOLNordonia Hills City
Property Description
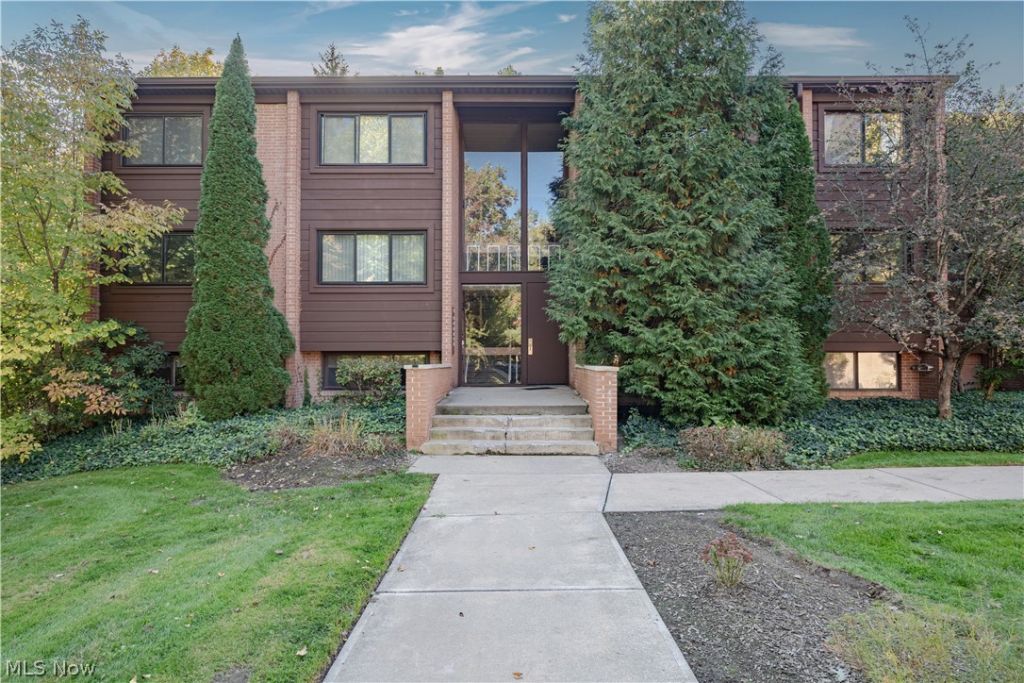
This brick and wood-sided apartment building features a unit with a spacious living room, exposed beams, and a brick accent wall. Dual sliding doors lead to a private balcony, bringing in natural light and providing access to outdoor space. The living room opens to the dining room, which also has sliding door access to the balcony, offering a convenient setup for everyday dining. The kitchen includes wood cabinetry, tile flooring, and a mix of appliances. The primary bedroom features an exposed brick accent wall and an ensuite full bathroom. The second bedroom is located near the second full bathroom providing additional convenience for the household. With a spacious living room, a connected dining area, and a private balcony, this unit offers a practical layout for everyday living.
Property Features
Property Type: Residential - Condominium
Basement: None
Cooling: Central Air
Garage: 1
Heating: Forced Air, Gas
Lot Size: 0.03 Acres
Roof Type: Asphalt, Shingle
Stories: 1.0
Taxes: $2,675 / year
Year Built: 1971
Feature Descriptions
Appliances: Dryer, Dishwasher, Microwave, Range, Refrigerator, Washer
Community Features: Pool
Days on Site: 1
Exterior: Brick
HOA: Yes
HOA Fee: 396.83/ Monthly
Laundry: In Basement
Parcel#: 4500346
Parking: Assigned, Garage
Pets Allowed: Cats OK, Dogs OK, Number Limit, Size Limit, Yes
Pool: Community
Sewer: Public Sewer
Swimming Pool: Yes
Water: Public
Local Schools
School District: Nordonia Hills City
Listed By / Shown By
Listed By
Agency Name: Keller Williams Greater Metropolitan
Agency Contact: Terryyoung@theyoungteam.com, 216-400-5224
Shown By
Agent Name: Lynn Jeffries
Agent Phone: (740) 359-1255
Agency Title: Sulek & Experts Real Estate

Estimate Your Payment
Estimated Payment
$ 726.11 per month $444.89 Principal & Interest $222.92 Property Tax $58.30 Homeowner's InsuranceChange Payment Information


Listing data compilation and photo(s) © 2026 - Multiple Listing Service, Inc. – All Rights Reserved
The photos may be altered, edited, enhanced or virtually staged.
Privacy Policy / DMCA Notice / ADA Accessibility


This site is hosted, designed and copyright
© 1994 - 2026 by
Delta Media Group, Inc. -- Patent Pending --
925 Canyon View Road, Unit 202 | MLS# 5252742
This condo located at 925 Canyon View Road, Unit 202, Northfield, OH 44067 is currently listed for sale with an asking price of $199,900. This property was built in 1971 and has 2 bedrooms and 2 full baths with 1388 sq. ft. Canyon View Road, Unit 202 is located in the Glenwood Village Condo 02 subdivision within the Nordonia Hills City school district. Search Glenwood Village Condo 02 real estate on ljeffries.sulekandexperts.com today.