
Lynn Jeffries
ABR & SRES
REALTOR®


BEDS4
BATHS2 full
SQUARE FEET2,100
MLS#5253208
STATUSActive
PROPERTY TYPEResidential - Single Family
SUBDIVISIONTappan Lake
SCHOOLHarrison Hills City
Property Description
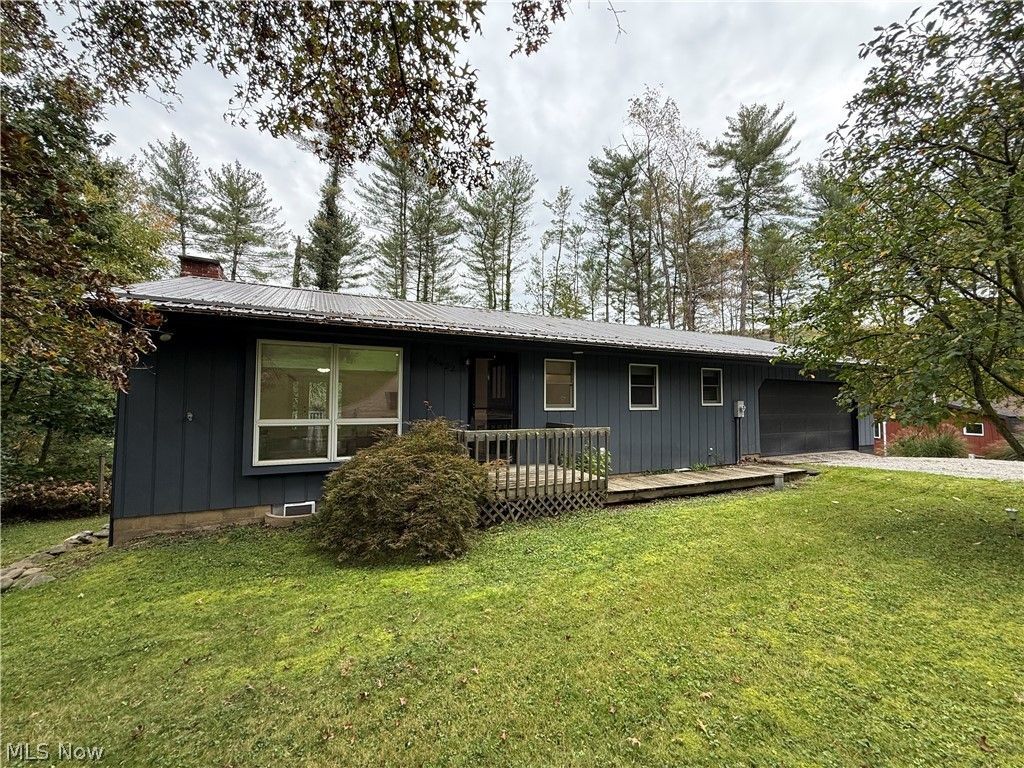
Enjoy lake living at Tappan Lake! This 3-4 bedroom, 2-bath ranch offers a great opportunity to enjoy life by the water. The living room features laminate flooring, a wood-burning fireplace with glass doors that lead out to a spacious raised deck. The kitchen was updated in 2025 with white cabinetry, tile backsplash and new countertops. Kitchen stainless steel appliances included. Updated lighting throughout. Family room with doors that lead to covered patio. The second main-floor bedroom is currently being used as a laundry room and additional sleeping space offering flexibility to suit your needs. Washer and dryer are included. A new dock was added in 2025 and is within walking distance of the property. The electric hot water heater was replaced in 2023. 2 car attached garage. Approximately 2,100 sqft of finished living space. Located on Lot T-131, the property has an annual MWCD lease fee of $2,488. Come enjoy all that Tappan Lake living has to offer!
Property Features
Property Type: Residential - Single Family
Basement: Yes
Basement: Full, Walk-Out Access
Cooling: Other
Fireplaces: 2
Garage: 2 car attached
Heating: Baseboard, Electric
Home Style: Ranch
Roof Type: Metal
Stories: 1.0
Taxes: $2,337 / year
Year Built: 1974
Feature Descriptions
Appliances: Dryer, Dishwasher, Microwave, Range, Refrigerator, Washer
Exterior: Wood Siding
Fireplace: Wood Burning
Laundry: Main Level
Parcel#: 32-0000007.000
Parking: Attached, Driveway, Garage
Patio/Porch: Deck, Patio, Porch
Sewer: Septic Tank
Water: Well
Local Schools
School District: Harrison Hills City
Listed By / Shown By
Listed By
Agency Name: McInturf Realty
Agency Contact: 330-364-6648, jan@mcinturfrealty.net
Shown By
Agent Name: Lynn Jeffries
Agent Phone: (740) 359-1255
Agency Title: Sulek & Experts Real Estate

Estimate Your Payment
Estimated Payment
$ 1,113.29 per month $812.11 Principal & Interest $194.75 Property Tax $106.43 Homeowner's InsuranceChange Payment Information


Listing data compilation and photo(s) © 2026 - Multiple Listing Service, Inc. – All Rights Reserved
The photos may be altered, edited, enhanced or virtually staged.
Privacy Policy / DMCA Notice / ADA Accessibility


This site is hosted, designed and copyright
© 1994 - 2026 by
Delta Media Group, Inc. -- Patent Pending --
86422 N Bay Road | MLS# 5253208
This single family home located at 86422 N Bay Road, Scio, OH 43988 is currently listed for sale with an asking price of $364,900. This property was built in 1974 and has 4 bedrooms and 2 full baths with 2100 sq. ft. N Bay Road is located in the Tappan Lake subdivision within the Harrison Hills City school district. Search Tappan Lake real estate on ljeffries.sulekandexperts.com today.