
Lynn Jeffries
ABR & SRES
REALTOR®


BEDS4
BATHS3 full 1 partial
SQUARE FEET3,974
MLS#5252698
STATUSActive
PROPERTY TYPEResidential - Single Family
SUBDIVISIONWindsor Woods
SCHOOLBrecksville-Broadview - 1806
Property Description
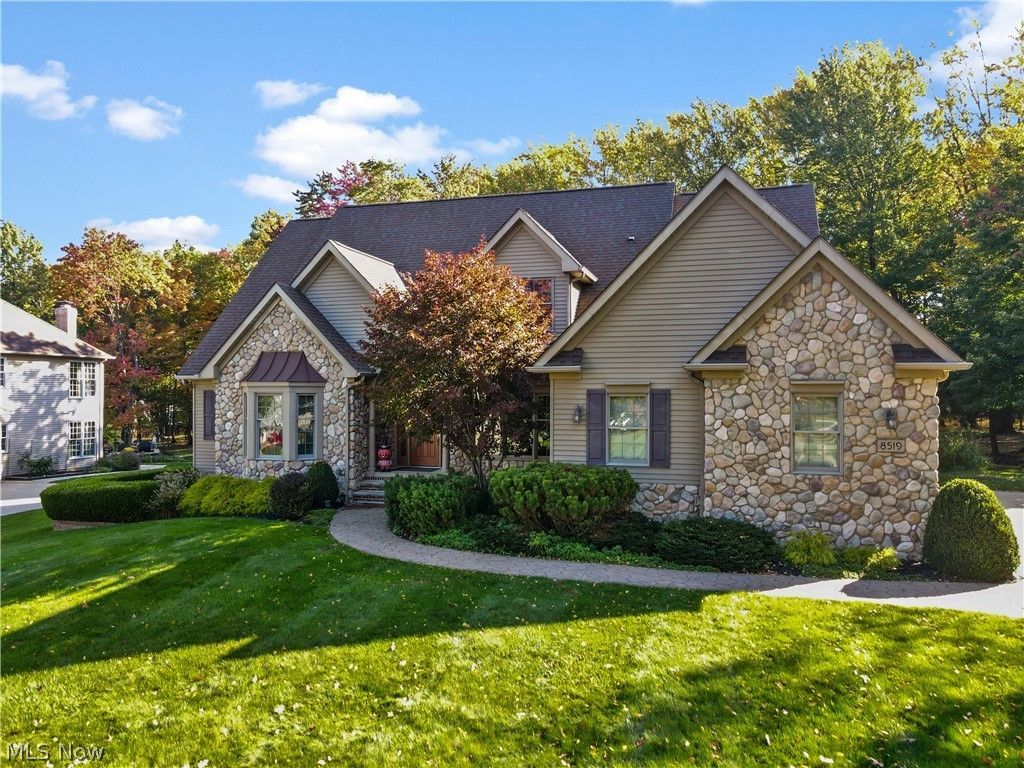
Welcome to 8519 Windsor Way, a beautifully maintained 4-bedroom, 3.5-bath home on a picturesque wooded lot in Broadview Heights! Nearly 3,000 square feet plus a partially finished lower level offer an open layout, first-floor owner's suite and attached 3-car garage. A two-story foyer opens to the formal living room, currently an office, and dining room with tray ceiling. The two-story great room features a gas fireplace and flows into the hearth room with wet bar, ideal for everyday living and entertaining. The spacious kitchen offers white cabinetry, quartz countertops, stainless steel appliances, a center island and newer luxury vinyl flooring. First-floor laundry adds convenience. The owner's suite features a bay window overlooking the wooded backyard, spacious walk-in closet and private bath with dual sinks, tile flooring, soaking tub and separate shower. Upstairs are three additional bedrooms, a loft and walk-in attic storage. The partially finished lower level adds living and recreation space, a full bath with walk-in shower and ample storage. Enjoy the landscaped yard and paver patio with retractable awning, gas grill and sprinkler system. Improvements include a roof in 2016, furnace and central air in 2008, dishwasher in 2021, electric panel in 2017 and front entry door in 2009. Custom window treatments and a security system add to the home's features. Convenient to shopping, dining, recreation and major highways. Call today to schedule your private showing!
Property Features
Property Type: Residential - Single Family
Basement: Yes
Basement: Full, Partially Finished
Cooling: Central Air
Fireplaces: 1
Garage: 3 car attached
Heating: Forced Air, Gas
Home Style: Cape Cod, Colonial
Lot Size: 0.64 Acres
Roof Type: Asphalt, Fiberglass
Stories: 2.0
Taxes: $9,057 / year
Year Built: 1996
Amenities
Granite Counters
High Ceilings
Gas Grill
Irrigation Sprinklers
Feature Descriptions
Appliances: Built-In Oven, Cooktop, Dryer, Dishwasher, Disposal, Microwave, Refrigerator, Washer
Days on Site: 1
Exterior: Aluminum Siding, Brick, Stone
Fireplace: Other
HOA: Yes
HOA Fee: 230/ Annually
Laundry: Washer Hookup, Gas Dryer Hookup, Main Level
Parcel#: 581-11-036
Parking: Attached, Drain, Electricity, Garage, Garage Door Opener, Paved, Garage Faces Side, Water Available
Patio/Porch: Front Porch, Patio
Security: Smoke Detector(s)
Sewer: Public Sewer
Water: Public
Room Sizes
Primary Bedroom: 16 x 15 Level - First
Bedroom: 14 x 11 Level - Second
Living Room: 17 x 12 Level - First
Eat-in Kitchen: 21 x 13 Level - First
Entry/ Foyer: 14 x 8 Level - First
Other: 12 x 11 Level - First
Loft: 11 x 10 Level - Second
Dining Room: 13 x 13 Level - First
Laundry: 7 x 6 Level - First
Family Room: 18 x 16 Level - First
Primary Bathroom: N D x N D Level - First
Bedroom: 15 x 11 Level - Second
Bedroom: 12 x 12 Level - Second
Recreation: 40 x 25 Level - Lower
Local Schools
School District: Brecksville-Broadview - 1806
Listed By / Shown By
Listed By
Agency Name: RE/MAX Crossroads Properties
Agency Contact: Al@AlBrucker.com, 440-376-1748
Shown By
Agent Name: Lynn Jeffries
Agent Phone: (740) 359-1255
Agency Title: Sulek & Experts Real Estate

Estimate Your Payment
Estimated Payment
$ 2,378.37 per month $1,435.49 Principal & Interest $754.75 Property Tax $188.13 Homeowner's InsuranceChange Payment Information


Listing data compilation and photo(s) © 2026 - Multiple Listing Service, Inc. – All Rights Reserved
The photos may be altered, edited, enhanced or virtually staged.
Privacy Policy / DMCA Notice / ADA Accessibility


This site is hosted, designed and copyright
© 1994 - 2026 by
Delta Media Group, Inc. -- Patent Pending --
8519 Windsor Way | MLS# 5252698
This single family home located at 8519 Windsor Way, Broadview Heights, OH 44147 is currently listed for sale with an asking price of $645,000. This property was built in 1996 and has 4 bedrooms and 3 full and 1 partial baths with 3974 sq. ft. Windsor Way is located in the Windsor Woods subdivision within the Brecksville-Broadview - 1806 school district. Search Windsor Woods real estate on ljeffries.sulekandexperts.com today.