
Lynn Jeffries
ABR & SRES
REALTOR®


BEDS5
BATHS2 full 1 partial
SQUARE FEET4,253
MLS#5253058
STATUSActive
PROPERTY TYPEResidential - Single Family
SUBDIVISIONTallmadge 4
SCHOOLTallmadge City
Property Description
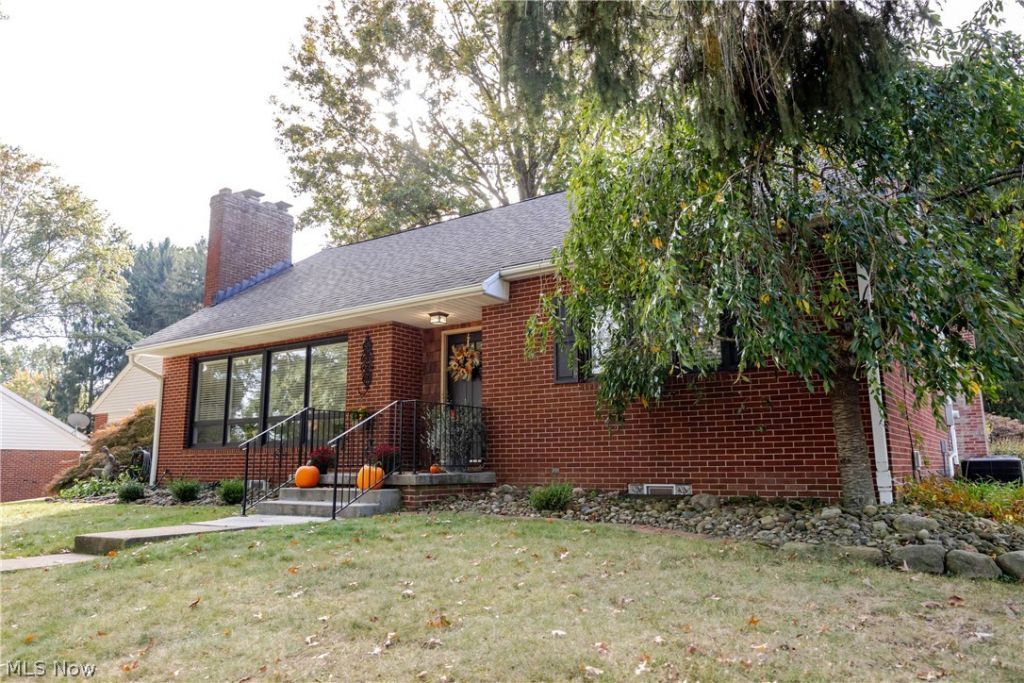
Welcome home to this charming, move-in-ready Cape Cod offering 5 beds + 2.5 baths, & the perfect blend of timeless character & modern updates! From the moment you enter, you'll appreciate the gleaming floors, abundant natural light, & inviting spaces that make this house feel like home. The spacious living room welcomes you w/ a cozy gas fireplace & a beautiful picture window. Flowing effortlessly into the dining area, this inviting space is perfect for everything from quiet evenings at home to gathering w/ friends and family. Just beyond, the updated kitchen offers generous counter space, ample cabinetry, & newer appliances, including a Bosch refrigerator & Frigidaire dishwasher, combining everyday functionality w/ thoughtful modern updates. Just off the kitchen, the expansive family room offers a warm & inviting place to gather, complete w/ a cozy fireplace that's especially welcoming as the cooler months & holiday season approach. Whether you're entertaining friends & family or enjoying a quiet evening at home, this is a space you'll love spending time in. Just beyond the family room, a charming sunroom provides the perfect spot to enjoy your morning coffee. The thoughtfully designed main level also offers two bedrooms, providing plenty of flexibility for guests, a home office, or whatever best suits your lifestyle. A full bathroom & convenient mudroom add to the functionality of this space. Upstairs, you'll find three additional generously sized bedrooms & another full bathroom. The partially finished lower level offers even more versatile living space, complete with a convenient half bathroom. Outside, enjoy a lovely, private backyard offering the perfect setting for outdoor gatherings. Additional highlights include a new furnace & AC, providing added comfort & peace of mind. Blending timeless Cape Cod charm w/ thoughtful modern updates, this move-in-ready home offers inviting living spaces & a versatile floor plan you've been looking for.
Property Features
Property Type: Residential - Single Family
Basement: Yes
Basement: Partially Finished
Cooling: Central Air
Fireplaces: 2
Garage: 2 car attached
Heating: Gas
Home Style: Cape Cod
Lot Size: 0.73 Acres
Roof Type: Asphalt, Fiberglass
Stories: 2.0
Taxes: $5,906 / year
Year Built: 1957
Amenities
Beamed Ceilings
Wet Bar
Bookcases
Built-in Features
Ceiling Fan(s)
Crown Molding
Double Vanity
Eat-in Kitchen
Granite Counters
Kitchen Island
Open Floorplan
Pantry
See Remarks
Feature Descriptions
Appliances: Dryer, Dishwasher, Disposal, Microwave, Range, Refrigerator, Washer
Exterior: Brick
Fireplace: Family Room, Living Room
Laundry: Main Level
Parcel#: 6002764
Parking: Attached, Garage
Patio/Porch: Screened
Sewer: Public Sewer
Water: Public
Room Sizes
Bedroom: N D x N D Level - First
Bedroom: N D x N D Level - Second
Kitchen: N D x N D Level - First
Bathroom: N D x N D Level - Second
Family Room: N D x N D Level - First
Bathroom: N D x N D Level - First
Bathroom: N D x N D Level - Lower
Mud Room: N D x N D Level - First
Sunroom: N D x N D Level - First
Bedroom: N D x N D Level - Second
Bedroom: N D x N D Level - First
Living Room: N D x N D Level - First
Bedroom: N D x N D Level - Second
Recreation: N D x N D Level - Lower
Dining Room: N D x N D Level - First
Local Schools
School District: Tallmadge City
Listed By / Shown By
Listed By
Agency Name: Keller Williams Living
Agency Contact: katiemadio@katiemadiohomes.com, 330-903-2113
Shown By
Agent Name: Lynn Jeffries
Agent Phone: (740) 359-1255
Agency Title: Sulek & Experts Real Estate

Estimate Your Payment
Estimated Payment
$ 1,624.92 per month $1,001.50 Principal & Interest $492.17 Property Tax $131.25 Homeowner's InsuranceChange Payment Information


Listing data compilation and photo(s) © 2026 - Multiple Listing Service, Inc. – All Rights Reserved
The photos may be altered, edited, enhanced or virtually staged.
Privacy Policy / DMCA Notice / ADA Accessibility


This site is hosted, designed and copyright
© 1994 - 2026 by
Delta Media Group, Inc. -- Patent Pending --
837 Atwood Drive | MLS# 5253058
This single family home located at 837 Atwood Drive, Tallmadge, OH 44278 is currently listed for sale with an asking price of $450,000. This property was built in 1957 and has 5 bedrooms and 2 full and 1 partial baths with 4253 sq. ft. Atwood Drive is located in the Tallmadge 4 subdivision within the Tallmadge City school district. Search Tallmadge 4 real estate on ljeffries.sulekandexperts.com today.