
Lynn Jeffries
ABR & SRES
REALTOR®


BEDS3
BATHS1 full
SQUARE FEET1,548
MLS#5231267
STATUSActive
PROPERTY TYPEResidential - Single Family
SCHOOLRiverside Local
Property Description
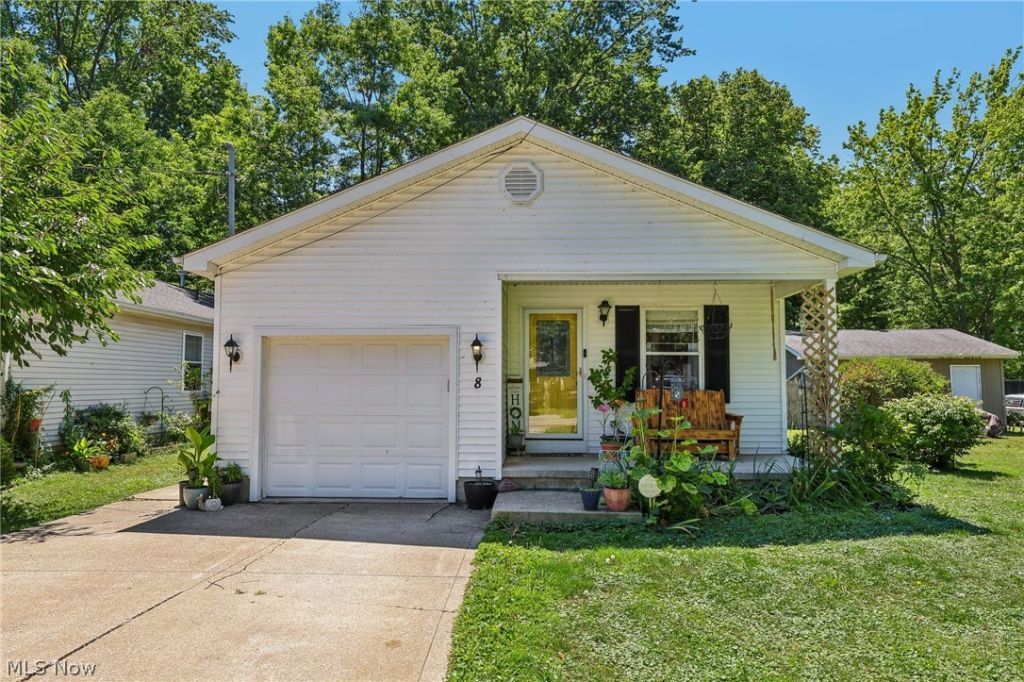
Welcome to this well-maintained, move-in-ready 3-bedroom, 1-bath home! Fresh paint and new carpet throughout create a bright, inviting feel. The updated kitchen features quartz countertops, soft-close cabinets, and plenty of workspace. The partially finished full basement offers additional living space along with plenty of storage, and you'll also find even more storage in the spacious attic. Outside, enjoy the beautifully landscaped yard and the home's convenient location. Just minutes from the park, lake, pier, and baseball fields, you'll have easy access to outdoor recreation. Don't miss your opportunity to make this charming home yours?schedule your private showing today!
Property Features
Property Type: Residential - Single Family
Basement: Full, Partially Finished
Basement: Yes
Cooling: Central Air
Garage: 1 car attached
Heating: Forced Air, Gas
Home Style: Ranch
Lot Size: 0.09 Acres
Roof Type: Asphalt, Shingle
Stories: 1.0
Taxes: $3,041 / year
Year Built: 2006
Amenities
Ceiling Fan(s)
Eat-in Kitchen
Storage
Feature Descriptions
Appliances: Dryer, Dishwasher, Microwave, Range, Refrigerator, Washer
Community Features: Lake, Playground, Park
Exterior: Aluminum Siding, Vinyl Siding
Fireplace: None
Laundry: In Bathroom
Lot: Back Yard, Front Yard, Landscaped
Parcel#: 11-B-041-G-03-093-0
Parking: Attached, Driveway, Garage
Patio/Porch: Front Porch
Sewer: Public Sewer
Water: Public
Window: Double Pane Windows
Local Schools
School District: Riverside Local
Listed By / Shown By
Listed By
Agency Name: Glasshouse Realty Group, LLC
Agency Contact: alyssa.christison@glasshouserealty.com, 440-231-1159
Shown By
Agent Name: Lynn Jeffries
Agent Phone: (740) 359-1255
Agency Title: Sulek & Experts Real Estate

Estimate Your Payment
Estimated Payment
$ 819.54 per month $500.53 Principal & Interest $253.42 Property Tax $65.60 Homeowner's InsuranceChange Payment Information


Listing data compilation and photo(s) © 2026 - Multiple Listing Service, Inc. – All Rights Reserved
The photos may be altered, edited, enhanced or virtually staged.
Privacy Policy / DMCA Notice / ADA Accessibility


This site is hosted, designed and copyright
© 1994 - 2026 by
Delta Media Group, Inc. -- Patent Pending --
8 Oakwood Boulevard | MLS# 5231267
This single family home located at 8 Oakwood Boulevard , Painesville Township, OH 44077 is currently listed for sale with an asking price of $224,900. This property was built in 2006 and has 3 bedrooms and 1 full baths with 1548 sq. ft. Oakwood Boulevard is located within the Riverside Local school district. Search Painesville Township real estate on ljeffries.sulekandexperts.com today.