
Lynn Jeffries
ABR & SRES
REALTOR®


BEDS4
BATHS3 full 1 partial
SQUARE FEET4,136
MLS#5232437
STATUSActive
PROPERTY TYPEResidential - Single Family
SUBDIVISIONAshbrooke Ph II
SCHOOLHudson City
Property Description
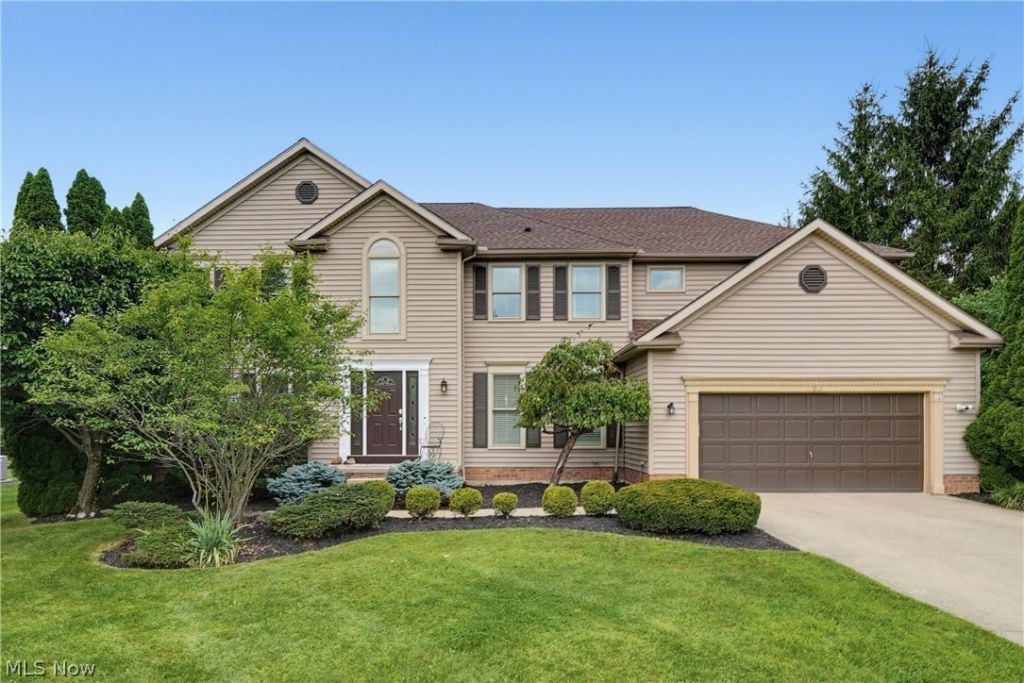
Step inside this center hall Colonial centrally located just minutes from Rt. 8 and downtown Hudson on a quiet cul-desac! The first floor layout is perfect for family gatherings. Bright open kitchen with french doors that lead to a patio with gas firepit and large back yard. Master bedroom is HUGE with gas fireplace, an additional bonus room and gorgeous walk in closet w/organizers! Master bathroom with glass/tile shower, dual vanity, tub, skylight and second walk in closet! Three other bedrooms, a second full updated bathroom and laundry room finish the second floor. Basement is finished with a third full bath and theater/media room (all equipment AND theater chairs STAY!)! Lastly, the extra large garage with french doors leading to an additonal room for storage/gym/game room complete your new home.
Property Features
Property Type: Residential - Single Family
Basement: Yes
Basement: Full, Finished, Sump Pump
Cooling: Central Air
Fireplaces: 2
Garage: 2 car attached
Heating: Forced Air, Gas
Home Style: Colonial
Lot Size: 0.46 Acres
Roof Type: Asphalt, Fiberglass
Stories: 2.0
Taxes: $9,825 / year
Year Built: 1993
Amenities
Bookcases
Ceiling Fan(s)
Double Vanity
Granite Counters
His and Hers Closets
Multiple Closets
Pantry
Walk-In Closet(s)
Wired for Sound
Feature Descriptions
Appliances: Dryer, Dishwasher, Disposal, Microwave, Range, Refrigerator, Washer
Days on Site: 1
Exterior: Vinyl Siding
Fireplace: Gas
HOA: Yes
HOA Fee: 125/ Annually
Parcel#: 3007208
Parking: Attached, Garage
Patio/Porch: Patio
Sewer: Private Sewer
Water: Public
Room Sizes
Pantry: N D x N D Level - First
Mud Room: N D x N D Level - First
Media Room: 18 x 11 Level - Lower
Bonus Room: 19 x 22 Level - Second
Bedroom: 12 x 12 Level - Second
Bedroom: 10 x 13 Level - Second
Bedroom: 10 x 10 Level - Second
Primary Bedroom: 19 x 16 Level - Second
Dining Room: 13 x 12 Level - First
Kitchen: 13 x 11 Level - First
Eat-in Kitchen: 12 x 9 Level - First
Family Room: 22 x 18 Level - Lower
Living Room: 12 x 15 Level - First
Great Room: 20 x 19 Level - First
Local Schools
School District: Hudson City
Listed By / Shown By
Listed By
Agency Name: Century 21 Homestar
Agency Contact: Beckydelnoce@gmail.com, 330-701-9015
Shown By
Agent Name: Lynn Jeffries
Agent Phone: (740) 359-1255
Agency Title: Sulek & Experts Real Estate

Estimate Your Payment
Estimated Payment
$ 2,517.88 per month $1,502.26 Principal & Interest $818.75 Property Tax $196.88 Homeowner's InsuranceChange Payment Information


Listing data compilation and photo(s) © 2026 - Multiple Listing Service, Inc. – All Rights Reserved
The photos may be altered, edited, enhanced or virtually staged.
Privacy Policy / DMCA Notice / ADA Accessibility


This site is hosted, designed and copyright
© 1994 - 2026 by
Delta Media Group, Inc. -- Patent Pending --
789 Silverberry Lane | MLS# 5232437
This single family home located at 789 Silverberry Lane, Hudson, OH 44236 is currently listed for sale with an asking price of $675,000. This property was built in 1993 and has 4 bedrooms and 3 full and 1 partial baths with 4136 sq. ft. Silverberry Lane is located in the Ashbrooke Ph II subdivision within the Hudson City school district. Search Ashbrooke Ph II real estate on ljeffries.sulekandexperts.com today.