
Lynn Jeffries
ABR & SRES
REALTOR®


BEDS2
BATHS1 full
MLS#5231796
STATUSPending
PROPERTY TYPEResidential - Single Family
SCHOOLKenston Local
Property Description
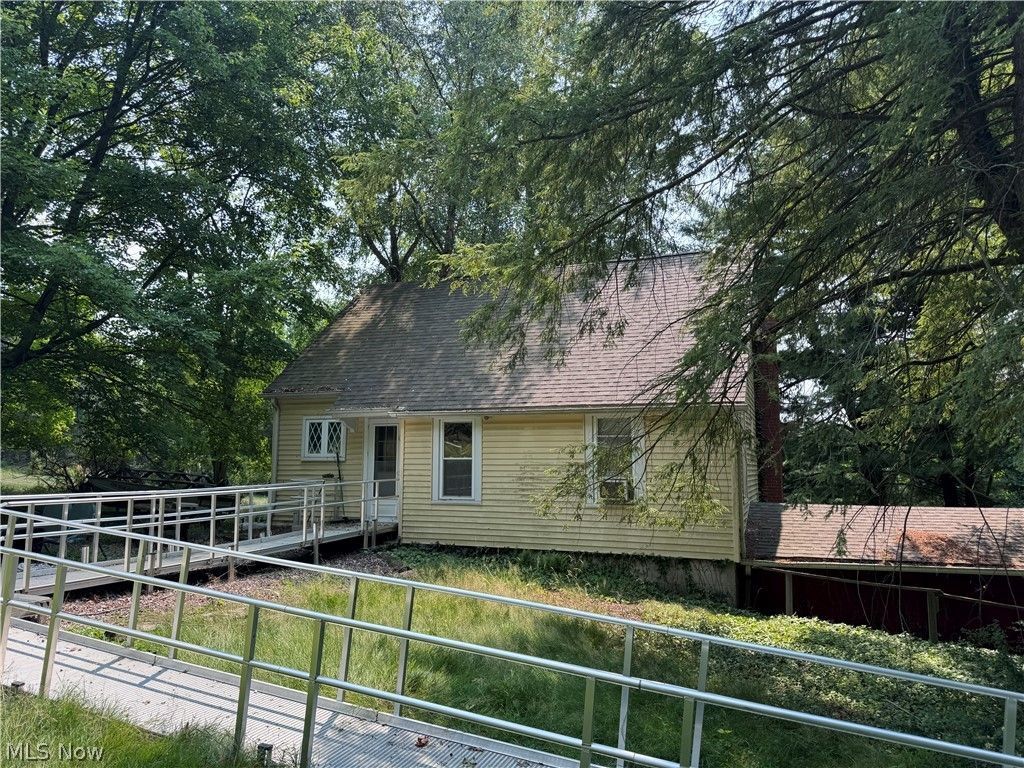
This is the opportunity Bainbridge buyers have been waiting for. A full acre of land in one of Geauga County's most sought after communities, offered at a price point that reflects the home's need for updating and gives the right buyer a rare chance to build equity in a premium zip code. Bainbridge combines the tranquility of rural life with the conveniences of suburban living, set against a backdrop of rolling hills, lush forests and pristine waterways, all within the highly regarded Kenston Local School District and just minutes from the charming shops and restaurants of downtown Chagrin Falls. The 2 bedroom, 1 bath home features a walkout garage and sits on just over an acre lot with tremendous potential to renovate, expand or start fresh entirely. Sold as is and cash buyers only, this one is priced and positioned for a buyer ready to roll up their sleeves and make it their own. Land like this in Bainbridge does not come around often. Schedule your showing today!
Property Features
Property Type: Residential - Single Family
Basement: Walk-Out Access
Basement: Yes
Cooling: None
Fireplaces: 1
Garage: 2
Heating: Forced Air, Oil
Home Style: Bungalow
Lot Size: 1.07 Acres
Roof Type: Asphalt
Stories: 2.0
Taxes: $1,604 / year
Year Built: 1936
Feature Descriptions
Days on Site: 1
Exterior: Vinyl Siding
Parcel#: 02-393100
Parking: Driveway, Garage
Sewer: Septic Tank
Water: Well
Local Schools
School District: Kenston Local
Listed By / Shown By
Listed By
Agency Name: McDowell Homes Real Estate Services
Agency Contact: Theresa@sellwithseese.com, 216-666-1411
Shown By
Agent Name: Lynn Jeffries
Agent Phone: (740) 359-1255
Agency Title: Sulek & Experts Real Estate

Estimate Your Payment
Estimated Payment
$ 611.94 per month $422.86 Principal & Interest $133.67 Property Tax $55.42 Homeowner's InsuranceChange Payment Information


Listing data compilation and photo(s) © 2026 - Multiple Listing Service, Inc. – All Rights Reserved
The photos may be altered, edited, enhanced or virtually staged.
Privacy Policy / DMCA Notice / ADA Accessibility


This site is hosted, designed and copyright
© 1994 - 2026 by
Delta Media Group, Inc. -- Patent Pending --
7456 Chagrin Road | MLS# 5231796
This single family home located at 7456 Chagrin Road, Chagrin Falls, OH 44023 is currently listed for sale with an asking price of $190,000. This property was built in 1936 and has 2 bedrooms and 1 full baths. Chagrin Road is located within the Kenston Local school district. Search Chagrin Falls real estate on ljeffries.sulekandexperts.com today.