
Lynn Jeffries
ABR & SRES
REALTOR®


BEDS3
BATHS1 full
SQUARE FEET2,360
MLS#5252157
STATUSActive
PROPERTY TYPEResidential - Single Family
SCHOOLCarrollton Exempted Village
Property Description
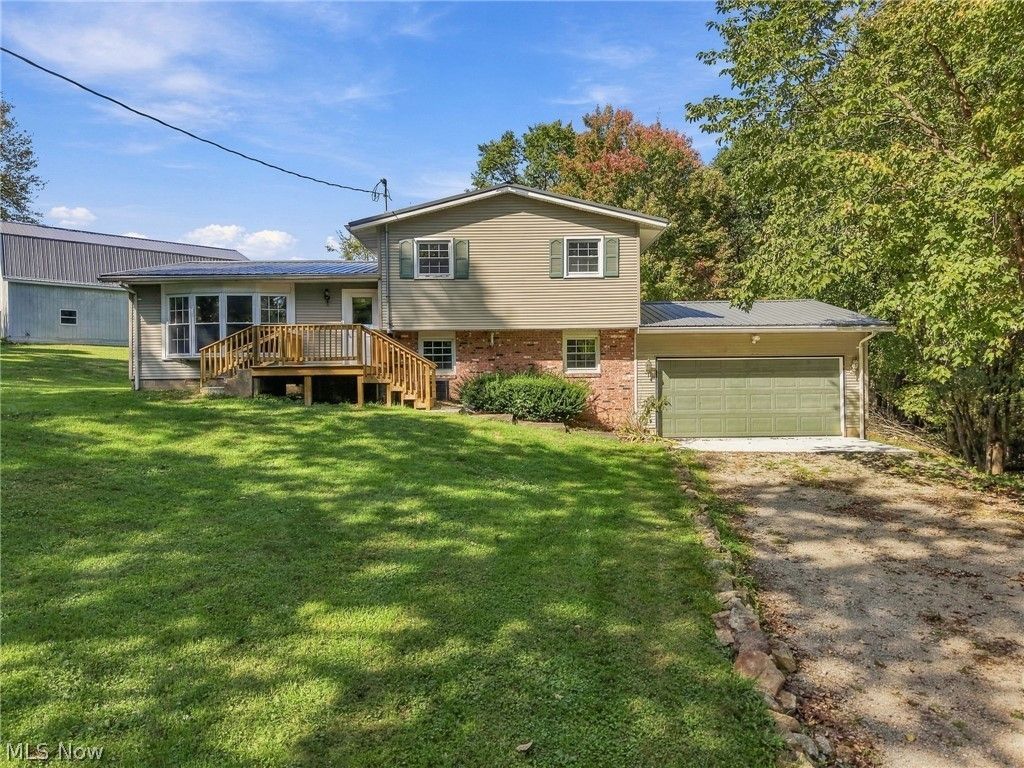
Welcome to 7011 Kensington Road NE, where fresh updates meet endless possibilities on over 7 acres! This 3-bedroom, 1-bath split-level home is move-in ready with new metal roofs on both the home and pole barn in 2026, fresh paint, new carpet, updated kitchen cabinetry, a new bathroom vanity, and new light fixtures and ceiling fans throughout. But the real showstopper is what awaits outside! With over 7 acres, including approximately 5 wooded acres bordering a farmer's field, this property is a hunter's dream and offers plenty of room to explore, unwind, and enjoy country living. Need space for your hobbies or toys? The impressive 48x28 pole barn features garage doors on opposite ends for convenient drive-through access, making it ideal for RV storage, car enthusiasts, equipment, or recreational vehicles. With a freshly updated home, beautiful acreage, and an incredible outbuilding, this property offers something for everyone. Come see the possibilities for yourself!
Property Features
Property Type: Residential - Single Family
Basement: Yes
Basement: Crawl Space
Cooling: Central Air, Ceiling Fan(s)
Fireplaces: 1
Garage: 2
Heating: Baseboard, Fireplace(s), Propane
Home Style: Split Level
Lot Size: 7.50 Acres
Roof Type: Metal
Stories: 3.0
Taxes: $2,497 / year
Year Built: 1972
Amenities
Breakfast Bar
Private Yard
Feature Descriptions
Appliances: Dryer, Washer
Exterior: Vinyl Siding
Fireplace: Wood Burning Stove, Wood Burning
Laundry: Lower Level
Lot: Back Yard, Wooded
Parcel#: TBD
Parking: Concrete, Garage
Patio/Porch: Front Porch
Sewer: Septic Tank
Water: Well
Local Schools
School District: Carrollton Exempted Village
Listed By / Shown By
Listed By
Agency Name: Keller Williams Legacy Group Realty
Agency Contact: raquelcampbell@kw.com, 330-904-0125
Shown By
Agent Name: Lynn Jeffries
Agent Phone: (740) 359-1255
Agency Title: Sulek & Experts Real Estate

Estimate Your Payment
Estimated Payment
$ 1,139.21 per month $823.24 Principal & Interest $208.08 Property Tax $107.89 Homeowner's InsuranceChange Payment Information


Listing data compilation and photo(s) © 2026 - Multiple Listing Service, Inc. – All Rights Reserved
The photos may be altered, edited, enhanced or virtually staged.
Privacy Policy / DMCA Notice / ADA Accessibility


This site is hosted, designed and copyright
© 1994 - 2026 by
Delta Media Group, Inc. -- Patent Pending --
7011 Kensington Road Ne | MLS# 5252157
This single family home located at 7011 Kensington Road Ne, Carrollton, OH 44615 is currently listed for sale with an asking price of $369,900. This property was built in 1972 and has 3 bedrooms and 1 full baths with 2360 sq. ft. Kensington Road Ne is located within the Carrollton Exempted Village school district. Search Carrollton real estate on ljeffries.sulekandexperts.com today.