
Lynn Jeffries
ABR & SRES
REALTOR®


BEDS3
BATHS2 full
SQUARE FEET1,990
MLS#5231901
STATUSActive
PROPERTY TYPEResidential - Single Family
SUBDIVISIONCampbell City
SCHOOLCampbell City
Property Description
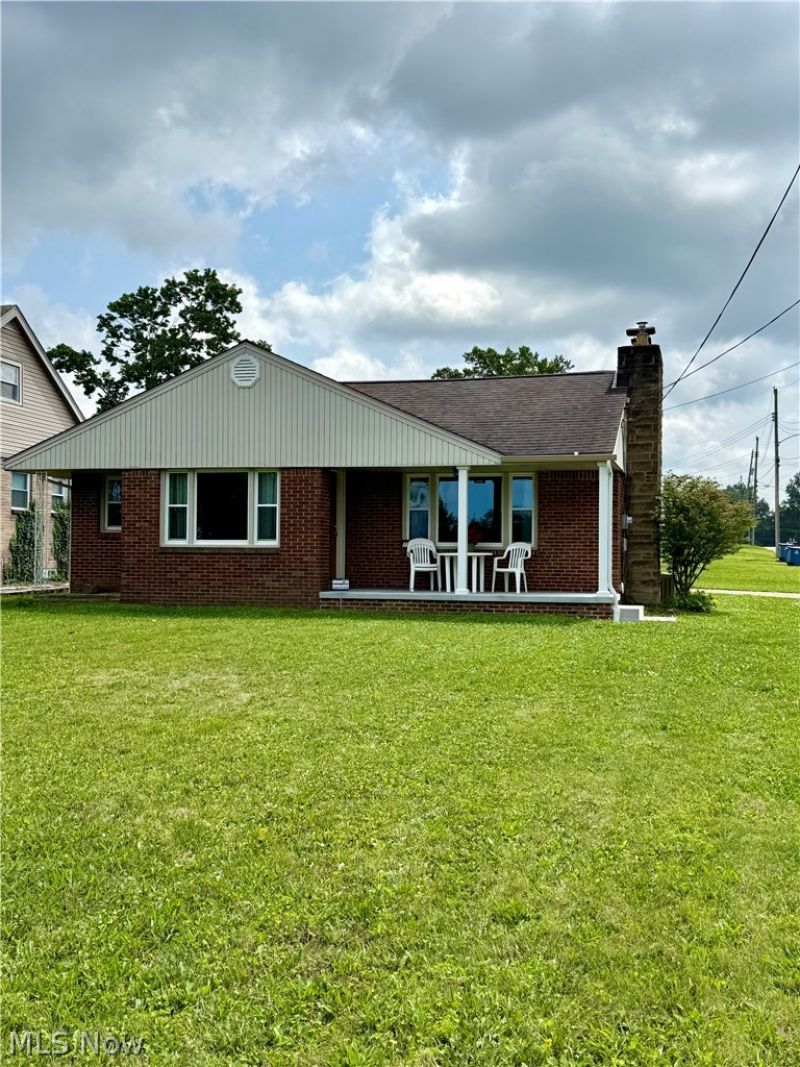
Clean and truly move in ready, Brick Ranch with 3 bedrooms and 2 full baths, BeautifulHard floors showcase the tour of this home. Spacious living room with fireplace open to a formal dining room. Opening into kitchen sets the stage for entertaining with breakfast bar overlooking into the living room and dining room. Kitchen also has a dining nook and plenty of cabinet space. Balanced larger bedrooms with large closets. Brand new bathroom. Finished Rec room area in the basement with another full bath. Lots of updates bigger than it looks from the street and waiting for you to come see!
Property Features
Property Type: Residential - Single Family
Basement: Yes
Basement: Full, Partially Finished
Cooling: Central Air
Fireplaces: 1
Garage: 1 car attached
Heating: Forced Air, Gas
Home Style: Ranch
Lot Size: 0.23 Acres
Roof Type: Asphalt
Stories: 1.0
Taxes: $1,804 / year
Year Built: 1956
Feature Descriptions
Appliances: Dishwasher, Microwave, Range
Days on Site: 80
Exterior: Brick
Fireplace: Living Room
Parcel#: 46-011-0-026.00-0
Parking: Attached, Garage
Patio/Porch: Front Porch, Side Porch
Sewer: Public Sewer
Water: Public
Room Sizes
Bathroom: N D x N D Level - First
Bedroom: N D x N D Level - First
Bedroom: N D x N D Level - First
Bedroom: N D x N D Level - First
Dining Room: N D x N D Level - First
Living Room: N D x N D Level - First
Kitchen: N D x N D Level - First
Local Schools
School District: Campbell City
Listed By / Shown By
Listed By
Agency Name: Town One Realty
Agency Contact: 330-707-1970, paul.sherman@townonerealty.com
Shown By
Agent Name: Lynn Jeffries
Agent Phone: (740) 359-1255
Agency Title: Sulek & Experts Real Estate

Estimate Your Payment
Estimated Payment
$ 691.29 per month $478.27 Principal & Interest $150.33 Property Tax $62.68 Homeowner's InsuranceChange Payment Information


Listing data compilation and photo(s) © 2026 - Multiple Listing Service, Inc. – All Rights Reserved
The photos may be altered, edited, enhanced or virtually staged.
Privacy Policy / DMCA Notice / ADA Accessibility


This site is hosted, designed and copyright
© 1994 - 2026 by
Delta Media Group, Inc. -- Patent Pending --
701 Coitsville Road | MLS# 5231901
This single family home located at 701 Coitsville Road, Campbell, OH 44405 is currently listed for sale with an asking price of $214,900. This property was built in 1956 and has 3 bedrooms and 2 full baths with 1990 sq. ft. Coitsville Road is located in the Campbell City subdivision within the Campbell City school district. Search Campbell City real estate on ljeffries.sulekandexperts.com today.