
Lynn Jeffries
ABR & SRES
REALTOR®


BEDS4
BATHS3 full 1 partial
SQUARE FEET3,616
MLS#5252932
STATUSActive
PROPERTY TYPEResidential - Single Family
SUBDIVISIONGreenbriar Hills
SCHOOLJackson Local
Property Description
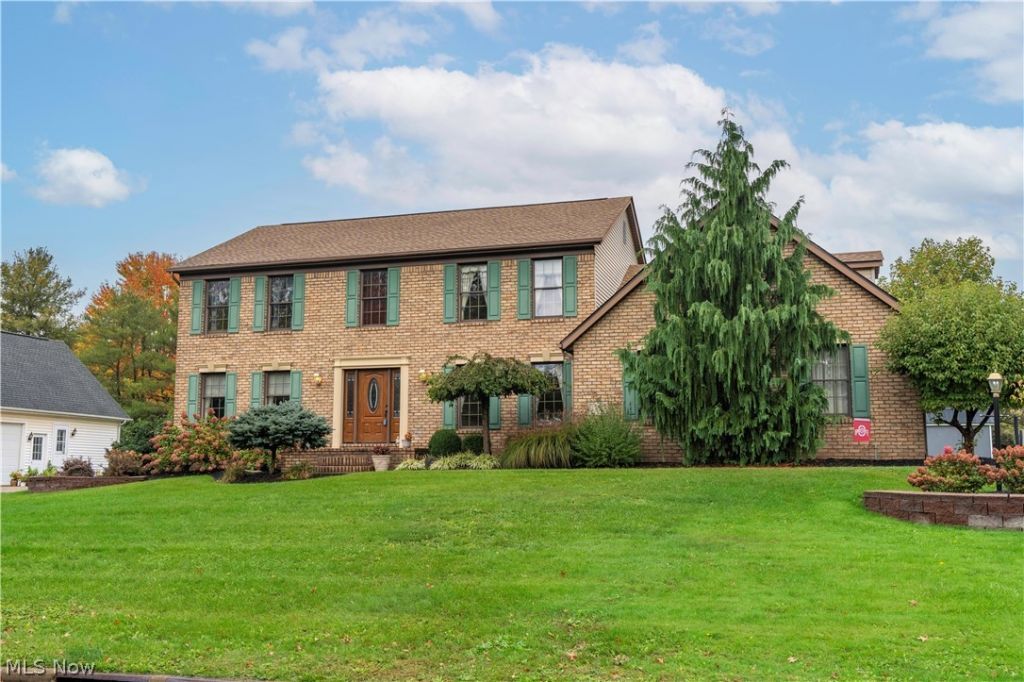
Welcome to this spacious home built by popular local builder Skip Rea, ideally located near the heart of Jackson Township! Offering over 3,500 total square feet, 4 bedrooms, a first-floor den/office, formal dining room, 3.5 baths, a 3-car garage, and approximately 800 additional square feet of finished lower-level living space, there's room to live, work, and entertain. Beautiful craftsmanship shines throughout with solid wood interior doors, crown molding, chair rail, detailed trim, beadboard, and numerous built-ins and shelving. The great room features a gas fireplace, while the large eat-in kitchen offers Hickory cabinetry, vaulted ceiling, skylights, and a planning desk. A separate living room and formal dining room add classic appeal, while the first-floor den/office offers flexible space. Upstairs, the spacious primary suite includes a large walk-in closet and private bath with double vanity, separate soaking tub, and walk-in shower, plus three additional bedrooms and a full bath. The finished lower level adds approximately 700 square feet, including a recreation room, full bath, exercise/flex room, potential fifth bedroom or office, and extra storage. Enjoy the partially fenced backyard, doggie door access, and rear deck with power Sunsetter awning installed May 2025. Major updates include a NEW ROOF (August 2026), hot water tank (2025), comfort-height toilets (2024/2025), and glass-block windows (2024). Furnace and central air conditioning (2015); ProVia front door and vinyl patio door (2016). Conveniently located near local schools, North Park, Jackson Amphitheater, Nobles Pond shopping and dining, Swensons and area coffee shops. Easy access to I-77, CAK Airport, Belden Village and The Strip adds to the appeal. Enjoy a wonderful combination of space, character, updates, and location! Excellent opportunity to make this home your own. Floor plan available in photos!
Property Features
Property Type: Residential - Single Family
Basement: Yes
Basement: Full, Finished, Storage Space
Cooling: Central Air
Fireplaces: 1
Garage: 3 car attached
Heating: Forced Air, Gas
Home Style: Colonial
Lot Size: 0.34 Acres
Roof Type: Asphalt
Stories: 2.0
Taxes: $5,653 / year
Year Built: 1989
Feature Descriptions
Days on Site: 1
Exterior: Brick, Vinyl Siding
Fencing: Back Yard, Fenced, Other, Partial
Fireplace: Gas, Gas Log
Laundry: Main Level
Parcel#: 01616544
Parking: Attached, Concrete, Drain, Driveway, Electricity, Garage, Garage Door Opener, Oversized, Garage Faces Side
Patio/Porch: Awning(s), Deck
Sewer: Public Sewer
Water: Public
Room Sizes
Primary Bedroom: 20 x 14 Level - Second
Bathroom: 8 x 5 Level - First
Den: 12 x 11 Level - First
Recreation: 20 x 13 Level - Lower
Dining Room: 14 x 13 Level - First
Great Room: 22 x 16 Level - First
Eat-in Kitchen: 23 x 17 Level - First
Bedroom: 13 x 10 Level - Second
Bedroom: 15 x 13 Level - Lower
Bedroom: 15 x 12 Level - Second
Exercise Room: 13 x 13 Level - Lower
Bedroom: 15 x 12 Level - Second
Bathroom: 10 x 6 Level - Second
Entry/ Foyer: N D x N D Level - First
Primary Bathroom: 14 x 9 Level - Second
Laundry: 7 x 6 Level - First
Living Room: 15 x 13 Level - First
Bathroom: N D x N D Level - Lower
Local Schools
School District: Jackson Local
Listed By / Shown By
Listed By
Agency Name: RE/MAX Edge Realty
Agency Contact: John@JohnWilliamsHomes.com, 330-904-7520
Shown By
Agent Name: Lynn Jeffries
Agent Phone: (740) 359-1255
Agency Title: Sulek & Experts Real Estate

Estimate Your Payment
Estimated Payment
$ 1,666.52 per month $1,056.92 Principal & Interest $471.08 Property Tax $138.51 Homeowner's InsuranceChange Payment Information


Listing data compilation and photo(s) © 2026 - Multiple Listing Service, Inc. – All Rights Reserved
The photos may be altered, edited, enhanced or virtually staged.
Privacy Policy / DMCA Notice / ADA Accessibility


This site is hosted, designed and copyright
© 1994 - 2026 by
Delta Media Group, Inc. -- Patent Pending --
6913 Salerno Street Nw | MLS# 5252932
This single family home located at 6913 Salerno Street Nw, Canton, OH 44718 is currently listed for sale with an asking price of $474,900. This property was built in 1989 and has 4 bedrooms and 3 full and 1 partial baths with 3616 sq. ft. Salerno Street Nw is located in the Greenbriar Hills subdivision within the Jackson Local school district. Search Greenbriar Hills real estate on ljeffries.sulekandexperts.com today.