
Lynn Jeffries
ABR & SRES
REALTOR®


BEDS3
BATHS1 full
SQUARE FEET1,916
MLS#5232567
STATUSActive
PROPERTY TYPEResidential - Single Family
SUBDIVISIONH A Stahl Props Cos Ridgewood
SCHOOLParma City
Property Description
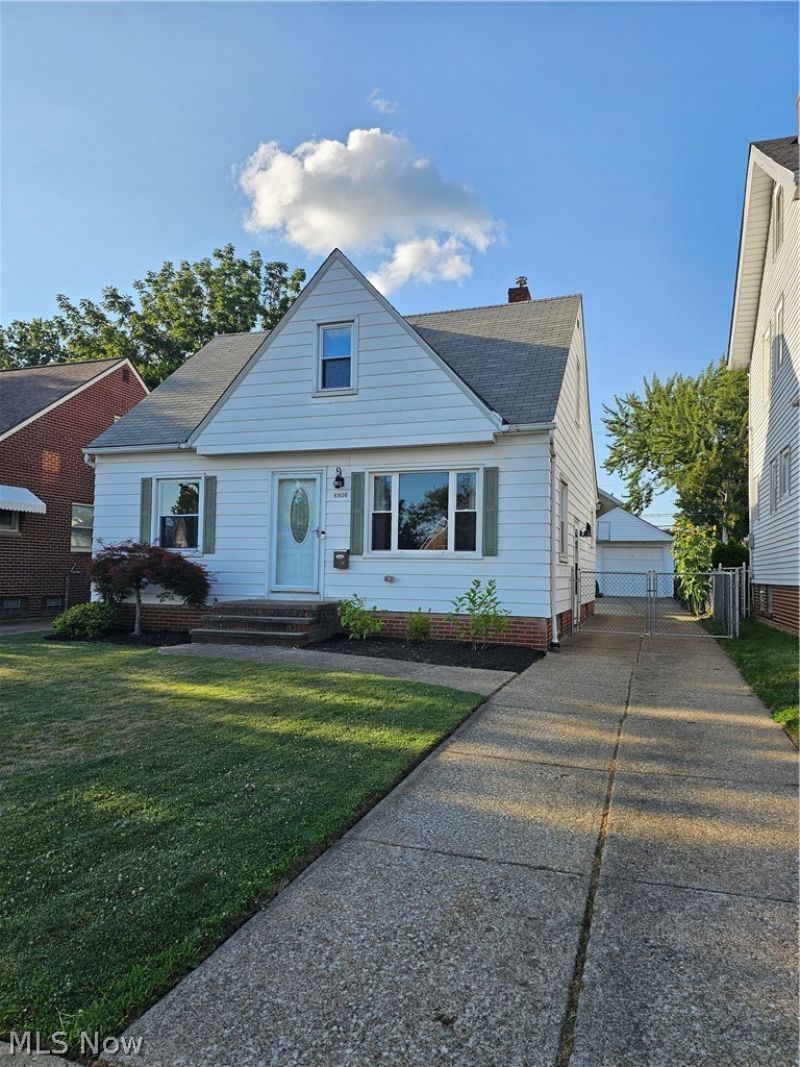
Welcome Home to 6906 Belmere Dr.**This lovely Cape Cod home has so many wonderful features**The eat-in kitchen offers plenty of counter space and comes complete with all kitchen appliances**Lots of natural light makes this room the heart of the home**The remainder of the first floor has beautiful hardwood floors throughout the spacious living room and two first floor bedrooms**Upstairs you will find the master suite with built ins and lots of storage plus a study/reading nook with built in book shelves and additional space for a home office**The lower level recreation room is great space to spread out and enjoy**Finishing off the lower level is the laundry room with washer and dryer that stays, designated workshop area, lots of storage and comes complete with glass block windows**The backyard will be a favorite spot with the fully fenced in yard and paver patio to relax or enjoy summer barbecues**This home is conveniently located to shopping, restaurants and highways and is walking distance to State Road Park**One year home warranty included**Don't miss this great home!!!
Property Features
Property Type: Residential - Single Family
Basement: Yes
Basement: Full, Finished
Cooling: Central Air
Garage: 1
Heating: Forced Air
Home Style: Cape Cod
Lot Size: 0.11 Acres
Roof Type: Asphalt, Fiberglass
Stories: 2.0
Taxes: $3,093 / year
Year Built: 1952
Amenities
Ceiling Fan(s)
Entrance Foyer
Feature Descriptions
Appliances: Dryer, Dishwasher, Range, Refrigerator, Washer
Exterior: Aluminum Siding, Block
Fencing: Chain Link, Full
Laundry: In Basement
Parcel#: 448-16-062
Parking: Detached, Electricity, Garage
Patio/Porch: Patio
Security: Carbon Monoxide Detector(s), Smoke Detector(s)
Sewer: Public Sewer
Water: Public
Room Sizes
Recreation: 20 x 15 Level - Lower
Library: 8 x 8 Level - Second
Office: 8 x 7 Level - Second
Bedroom: 10 x 9 Level - First
Bedroom: 12 x 11 Level - First
Primary Bedroom: 14 x 12 Level - Second
Kitchen: 13 x 10 Level - First
Living Room: 16 x 12 Level - First
Local Schools
School District: Parma City
Listed By / Shown By
Listed By
Agency Name: EXP Realty, LLC.
Agency Contact: cindy@cindycastelli.com, 440-821-9393
Shown By
Agent Name: Lynn Jeffries
Agent Phone: (740) 359-1255
Agency Title: Sulek & Experts Real Estate

Estimate Your Payment
Estimated Payment
$ 760.94 per month $444.89 Principal & Interest $257.75 Property Tax $58.30 Homeowner's InsuranceChange Payment Information


Listing data compilation and photo(s) © 2026 - Multiple Listing Service, Inc. – All Rights Reserved
The photos may be altered, edited, enhanced or virtually staged.
Privacy Policy / DMCA Notice / ADA Accessibility


This site is hosted, designed and copyright
© 1994 - 2026 by
Delta Media Group, Inc. -- Patent Pending --
6906 Belmere Drive | MLS# 5232567
This single family home located at 6906 Belmere Drive, Parma, OH 44129 is currently listed for sale with an asking price of $199,900. This property was built in 1952 and has 3 bedrooms and 1 full baths with 1916 sq. ft. Belmere Drive is located in the H A Stahl Props Cos Ridgewood subdivision within the Parma City school district. Search H A Stahl Props Cos Ridgewood real estate on ljeffries.sulekandexperts.com today.