
Lynn Jeffries
ABR & SRES
REALTOR®


BEDS2
BATHS2 full 1 partial
SQUARE FEET2,836
MLS#5226533
STATUSActive
PROPERTY TYPEResidential - Single Family
SUBDIVISIONLexington Farms
SCHOOLPlain Local
Property Description
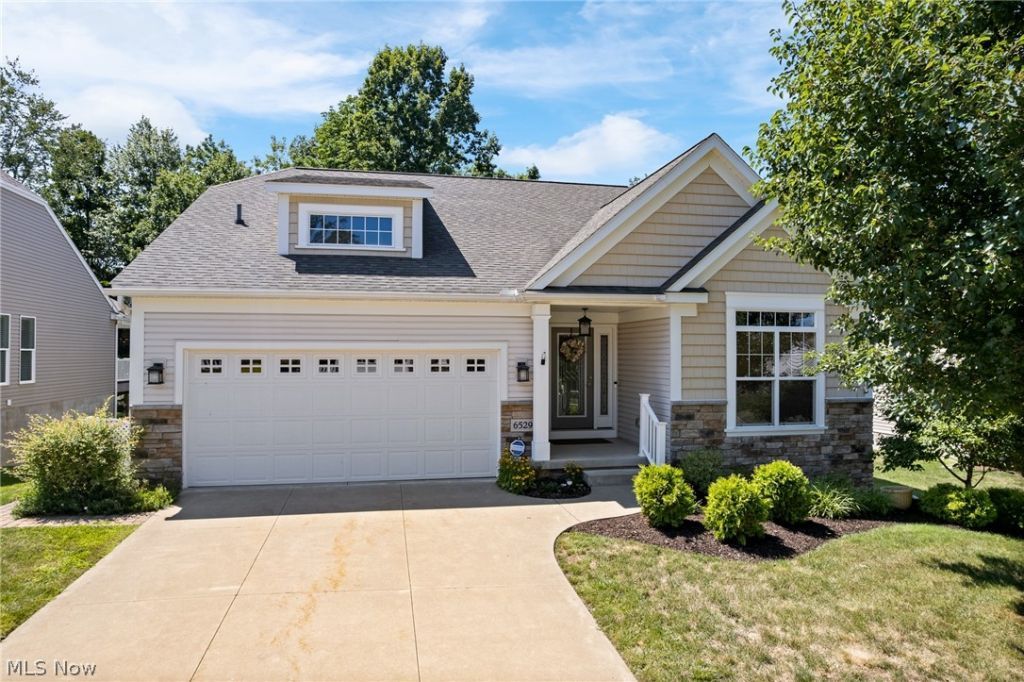
Wonderful villa-style ranch nestled beneath mature shade trees in a picturesque, park-like setting. This beautifully maintained home offers an open, light-filled floor plan designed for comfortable everyday living and effortless entertaining. The fully applianced kitchen flows seamlessly into the dining area and spacious great room, where a soaring cathedral ceiling creates an inviting sense of openness. The main level is warm and welcoming, filled with natural light and thoughtfully designed living spaces. The true showstoppers are the beautiful sun room and the amazing finished walk-out lower level, offering exceptional additional living space. Perfect for entertaining or accommodating overnight guests, it features a spacious recreation room with wet bar, a craft room that could double as a private guest bedroom, and a convenient 1/2 bath, creating the ideal retreat for family and friends. As an added bonus, enjoy summer time on the maintenance-free deck w/gazebo. Conveniently located near shopping, dining, parks, and major routes, this move-in-ready villa offers the perfect blend of comfort, style, and low-maintenance living. Don't miss the opportunity to make this exceptional home your own!
Property Features
Property Type: Residential - Single Family
Basement: Full, Finished, Walk-Out Access, Sump Pump
Basement: Yes
Cooling: Central Air
Fireplaces: 1
Garage: 2 car attached
Heating: Forced Air, Gas
Home Style: Ranch
Lot Size: 0.27 Acres
Roof Type: Asphalt, Fiberglass
Stories: 1.0
Taxes: $4,382 / year
Year Built: 2012
Amenities
Ceiling Fan(s)
Cathedral Ceiling(s)
Entrance Foyer
Granite Counters
High Ceilings
Pantry
Feature Descriptions
Appliances: Dishwasher, Disposal, Microwave, Range, Refrigerator, Water Softener
Exterior: Stone Veneer, Vinyl Siding
Fireplace: Gas Log
HOA: Yes
HOA Fee: 165/ Monthly
Laundry: Laundry Room
Lot: Cul-De-Sac, Wooded
Parcel#: 05219391
Parking: Attached, Concrete, Garage, Garage Door Opener, Water Available
Patio/Porch: Covered, Deck, Front Porch
Security: Smoke Detector(s)
Sewer: Public Sewer
Water: Public
Local Schools
School District: Plain Local
Listed By / Shown By
Listed By
Agency Name: Keller Williams Legacy Group Realty
Agency Contact: marcyklee@gmail.com, 330-495-4581
Shown By
Agent Name: Lynn Jeffries
Agent Phone: (740) 359-1255
Agency Title: Sulek & Experts Real Estate

Estimate Your Payment
Estimated Payment
$ 1,346.64 per month $867.75 Principal & Interest $365.17 Property Tax $113.72 Homeowner's InsuranceChange Payment Information


Listing data compilation and photo(s) © 2026 - Multiple Listing Service, Inc. – All Rights Reserved
The photos may be altered, edited, enhanced or virtually staged.
Privacy Policy / DMCA Notice / ADA Accessibility


This site is hosted, designed and copyright
© 1994 - 2026 by
Delta Media Group, Inc. -- Patent Pending --
6529 Harness Circle Ne | MLS# 5226533
This single family home located at 6529 Harness Circle Ne, Canton, OH 44721 is currently listed for sale with an asking price of $389,900. This property was built in 2012 and has 2 bedrooms and 2 full and 1 partial baths with 2836 sq. ft. Harness Circle Ne is located in the Lexington Farms subdivision within the Plain Local school district. Search Lexington Farms real estate on ljeffries.sulekandexperts.com today.