
Lynn Jeffries
ABR & SRES
REALTOR®


BEDS3
BATHS2 full 1 partial
SQUARE FEET1,621
MLS#5232761
STATUSActive
PROPERTY TYPEResidential - Single Family
SUBDIVISIONTyler Sub
SCHOOLMentor Exempted Village
Property Description
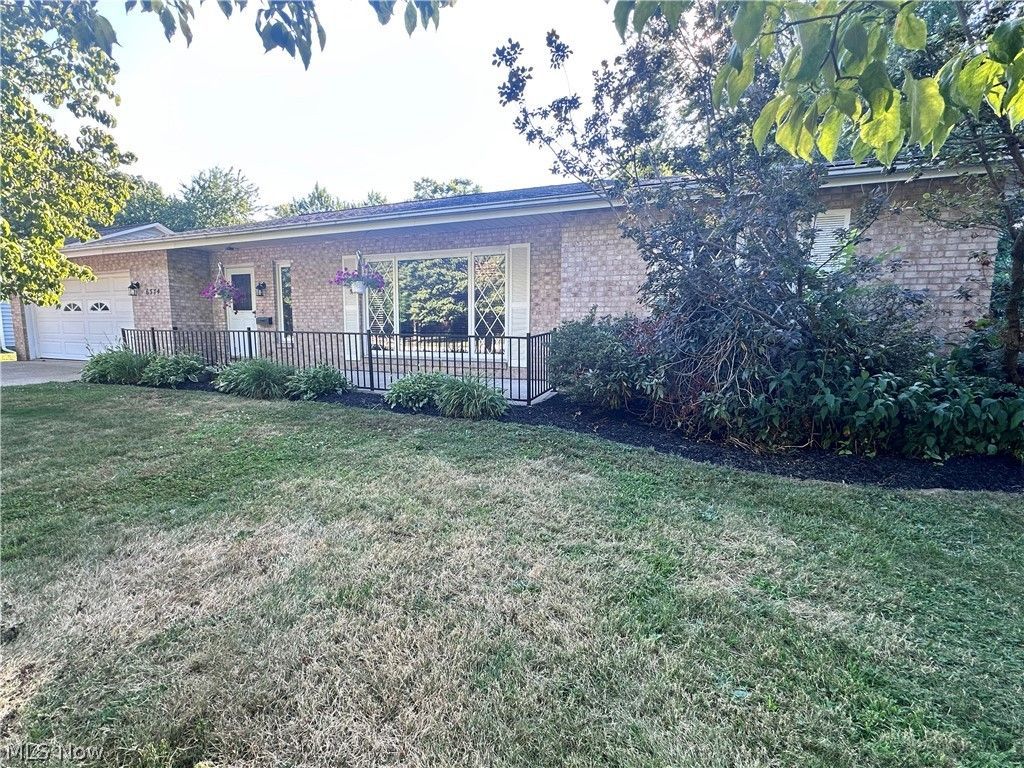
Spacious and well-maintained ranch in Mentor offering three bedrooms and two and a half baths. Fantastic, easy floor plan here! The oversized living room provides ample space for entertaining, while the inviting family room features a cozy fireplace and sliding glass doors that lead to the backyard and covered concrete patio. The owner's suite includes double closets, a private full bath with a walk-in shower, double vanity, and sliding glass doors to the covered patio. Bright, cheerful eat-in kitchen offers plenty of cabinetry and counter space. Formal Dining can also be a great office! Additional features include a 2-car attached garage with pull-down stairs for extra storage and an oversized driveway for plenty of parking. Storage shed out back. Furnace and Central Air approx 5 yrs. Appliances in the home stay. Don't let this deal get away!
Property Features
Property Type: Residential - Single Family
Cooling: Central Air, Ceiling Fan(s)
Fireplaces: 1
Garage: 2 car attached
Heating: Forced Air, Gas
Home Style: Ranch
Lot Size: 0.26 Acres
Roof Type: Asphalt
Stories: 1.0
Taxes: $1,961 / year
Year Built: 1972
Feature Descriptions
Exterior: Aluminum Siding, Brick
Parcel#: 16-C-079-J-00-004-0
Parking: Attached, Garage
Sewer: Public Sewer
Water: Public
Local Schools
School District: Mentor Exempted Village
Listed By / Shown By
Listed By
Agency Name: HomeSmart Real Estate Momentum LLC
Agency Contact: Nancie Grgurich, 216-390-0660, Nanciesellshomes@gmail.com
Shown By
Agent Name: Lynn Jeffries
Agent Phone: (740) 359-1255
Agency Title: Sulek & Experts Real Estate

Estimate Your Payment
Estimated Payment
$ 754.71 per month $522.79 Principal & Interest $163.42 Property Tax $68.51 Homeowner's InsuranceChange Payment Information


Listing data compilation and photo(s) © 2026 - Multiple Listing Service, Inc. – All Rights Reserved
The photos may be altered, edited, enhanced or virtually staged.
Privacy Policy / DMCA Notice / ADA Accessibility


This site is hosted, designed and copyright
© 1994 - 2026 by
Delta Media Group, Inc. -- Patent Pending --
6374 S Cedarwood Road | MLS# 5232761
This single family home located at 6374 S Cedarwood Road , Mentor, OH 44060 is currently listed for sale with an asking price of $234,900. This property was built in 1972 and has 3 bedrooms and 2 full and 1 partial baths with 1621 sq. ft. S Cedarwood Road is located in the Tyler Sub subdivision within the Mentor Exempted Village school district. Search Tyler Sub real estate on ljeffries.sulekandexperts.com today.