
Lynn Jeffries
ABR & SRES
REALTOR®


BEDS2
BATHS2 full
SQUARE FEET1,964
MLS#5253602
STATUSActive
PROPERTY TYPEResidential - Single Family
SUBDIVISIONHIGHLAND PARK HEIGHTS ALLOTMENT
SCHOOLWadsworth City
Property Description
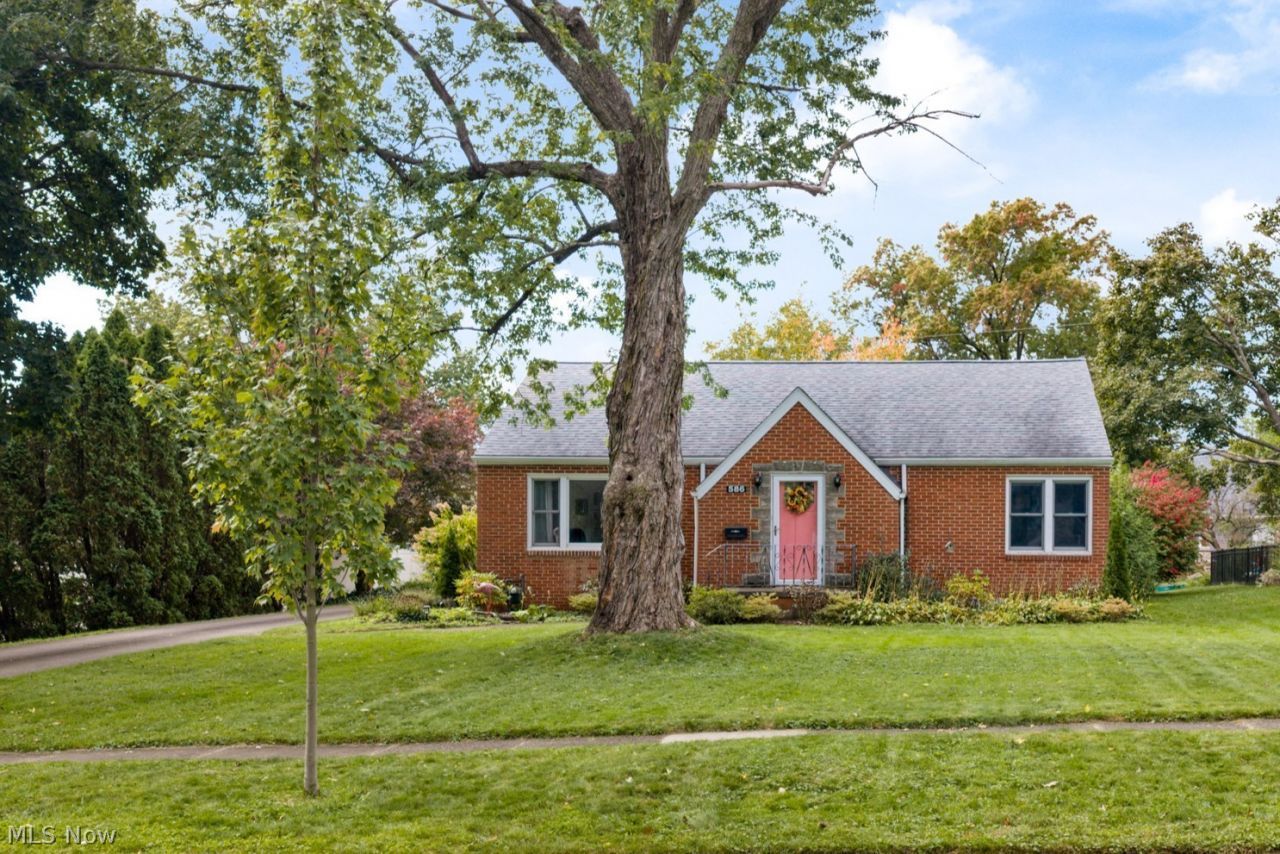
Set back from a scenic, tree-lined street in an established Wadsworth neighborhood, this solid brick ranch offers quality construction, comfortable living spaces and timeless character. A beautifully landscaped setting and new Craftsman-style front and storm doors welcome you into a foyer with a built-in wood storage bench and coat closet. Inside, newer plank flooring, updated colors and abundant natural light create a warm, inviting feel. The spacious living room features a large picture window, while the dining room offers a refinished original built-in cabinet and access to the rear deck. The oversized eat-in kitchen is a standout, with KraftMaid wood cabinetry, Corian counters and integrated sink, tile backsplash, pantry, newer appliances and a sunny breakfast area surrounded by windows. Both first-floor bedrooms have ceiling fans, and the primary features an entire wall of built-in closets and drawers. The charming full bath retains its retro character with painted tile walls and a large glass-block window, complemented by an updated vanity. Additional hallway built-ins provide handy storage. A solid wood staircase leads to an expansive unfinished walk-up attic with original plank flooring and full-size windows at both gable ends-offering potential for future use, with approximately 6'4 of height at the peak. The full basement adds flexible space, including a large recreation room, a separate room currently set up as a bedroom with closets, a second full bath, and generous utility, laundry and storage areas. Outside, enjoy a private courtyard patio and composite rear deck, plus a 24' x 22' detached brick two-car garage just steps from the back door, with a generous concrete parking/play area and a convenient side entrance off the driveway. Andersen double-hung windows, a high-efficiency furnace (2022) with media air cleaner, and water heater (2018) round out this exceptionally clean, well-cared-for home.
Property Features
Property Type: Residential - Single Family
Basement: Yes
Basement: Full
Cooling: Central Air
Garage: 2
Heating: Forced Air, Gas
Home Style: Bungalow, Ranch
Lot Size: 0.26 Acres
Roof Type: Asphalt, Fiberglass
Stories: 1.0
Taxes: $2,967 / year
Year Built: 1951
Amenities
Built-in Features
Ceiling Fan(s)
Entrance Foyer
Eat-in Kitchen
Primary Downstairs
Private Yard
Feature Descriptions
Appliances: Dishwasher, Disposal, Range, Refrigerator
Days on Site: 2
Exterior: Brick
Lot: Back Yard, Front Yard, Landscaped, Private, Wooded
Parcel#: 040-20B-08-124
Parking: Detached, Garage, Paved
Patio/Porch: Deck, Patio
Sewer: Public Sewer
View: Trees/Woods
Water: Public
Window: Double Pane Windows, Insulated Windows, Screens
Room Sizes
Other: 40 x 14 Level - Second
Utility Room: 28 x 14 Level - Lower
Recreation: 15 x 14 Level - Lower
Recreation: 23 x 14 Level - Lower
Entry/ Foyer: 8 x 4 Level - First
Bedroom: 15 x 10 Level - First
Primary Bedroom: 13 x 12 Level - First
Eat-in Kitchen: 16 x 10 Level - First
Dining Room: 14 x 10 Level - First
Living Room: 23 x 14 Level - First
Local Schools
School District: Wadsworth City
Listed By / Shown By
Listed By
Agency Name: M. C. Real Estate
Agency Contact: bmarquard@MCREohio.com, 330-416-3609
Shown By
Agent Name: Lynn Jeffries
Agent Phone: (740) 359-1255
Agency Title: Sulek & Experts Real Estate

Estimate Your Payment
Estimated Payment
$ 901.48 per month $578.42 Principal & Interest $247.25 Property Tax $75.80 Homeowner's InsuranceChange Payment Information


Listing data compilation and photo(s) © 2026 - Multiple Listing Service, Inc. – All Rights Reserved
The photos may be altered, edited, enhanced or virtually staged.
Privacy Policy / DMCA Notice / ADA Accessibility


This site is hosted, designed and copyright
© 1994 - 2026 by
Delta Media Group, Inc. -- Patent Pending --
586 Crestwood Avenue | MLS# 5253602
This single family home located at 586 Crestwood Avenue, Wadsworth, OH 44281 is currently listed for sale with an asking price of $259,900. This property was built in 1951 and has 2 bedrooms and 2 full baths with 1964 sq. ft. Crestwood Avenue is located in the HIGHLAND PARK HEIGHTS ALLOTMENT subdivision within the Wadsworth City school district. Search HIGHLAND PARK HEIGHTS ALLOTMENT real estate on ljeffries.sulekandexperts.com today.