
Lynn Jeffries
ABR & SRES
REALTOR®


BEDS4
BATHS2 full 1 partial
SQUARE FEET2,950
MLS#5253265
STATUSActive
PROPERTY TYPEResidential - Single Family
SUBDIVISIONKings Creek
SCHOOLPlain Local
Property Description
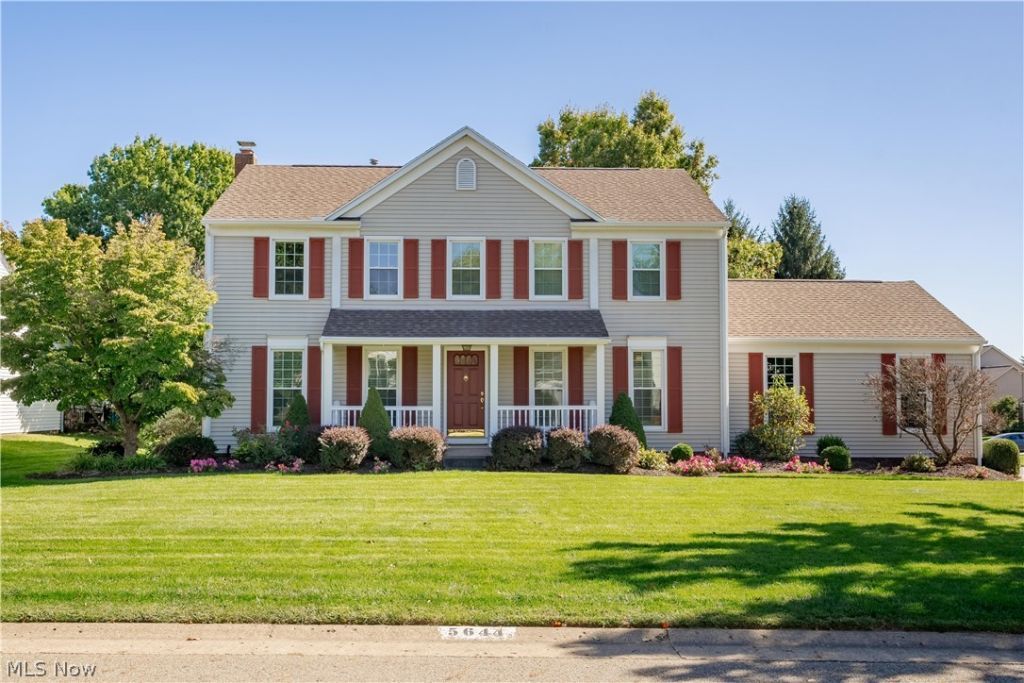
Welcome to this spacious PRE INSPECTED (report available on site) 4-bedroom, 2 1/2-bathroom 2,950sq. ft. home, built in 1992 and located in the beautiful, desirable, well-maintained Kings Creek neighborhood and beautifully landscaped with mature trees. This home offers plenty of space for comfortable living. Beautiful French doors between living room and family room increasing entertaining space and a formal dining room with updated kitchen. The first floor family room features a cozy wood-burning fireplace (also gas-ready if you prefer), making it a wonderful gathering space throughout the year. Half bath located on first floor and first floor laundry room. The finished basement offers additional living and entertaining space. New windows in front of house, new gutters, new porch, 2 car oversized garage with new garage door and My Q opener built in storage with access to additional storage in attic. Water softer to convey. Step outside and enjoy the large stamped concrete patio, perfect for outdoor entertaining, grilling, or relaxing while enjoying the beautiful landscaping.
Property Features
Property Type: Residential - Single Family
Basement: Yes
Basement: Partially Finished, Storage Space, Sump Pump
Cooling: Central Air, Electric
Fireplaces: 1
Garage: 2 car attached
Heating: Fireplace(s)
Home Style: Patio Home, Traditional
Lot Size: 0.36 Acres
Roof Type: Shingle
Stories: 2.0
Taxes: $4,129 / year
Year Built: 1992
Amenities
Chandelier
Double Vanity
Entrance Foyer
Eat-in Kitchen
His and Hers Closets
Kitchen Island
Multiple Closets
Open Floorplan
Pantry
Walk-In Closet(s)
Feature Descriptions
Accessibility: Visitor Bathroom
Appliances: Dishwasher, Freezer, Disposal, Microwave, Range, Refrigerator, Water Softener
Days on Site: 1
Exterior: Vinyl Siding
Fireplace: Family Room, Stone, Gas
Laundry: Washer Hookup, Electric Dryer Hookup, Inside, Main Level, Laundry Room, Laundry Tub, Sink
Lot: < 1/2 Acre, Corner Lot, Landscaped, Rectangular Lot
Parcel#: 05216660
Parking: Attached, Concrete, Driveway, Garage, Garage Faces Side
Security: Smoke Detector(s)
Sewer: Public Sewer
Water: Public
Window: Aluminum Frames, Blinds, Wood Frames
Room Sizes
Bathroom: N D x N D Level - Second
Bedroom: N D x N D Level - Second
Bathroom: N D x N D Level - Second
Bedroom: N D x N D Level - Second
Bedroom: N D x N D Level - Second
Bathroom: N D x N D Level - Second
Local Schools
School District: Plain Local
Listed By / Shown By
Listed By
Agency Name: Homecoin.com
Agency Contact: 888-400-2513, info@homecoin.com
Shown By
Agent Name: Lynn Jeffries
Agent Phone: (740) 359-1255
Agency Title: Sulek & Experts Real Estate

Estimate Your Payment
Estimated Payment
$ 1,313.22 per month $856.84 Principal & Interest $344.08 Property Tax $112.29 Homeowner's InsuranceChange Payment Information


Listing data compilation and photo(s) © 2026 - Multiple Listing Service, Inc. – All Rights Reserved
The photos may be altered, edited, enhanced or virtually staged.
Privacy Policy / DMCA Notice / ADA Accessibility


This site is hosted, designed and copyright
© 1994 - 2026 by
Delta Media Group, Inc. -- Patent Pending --
5644 Beverly Avenue Ne | MLS# 5253265
This single family home located at 5644 Beverly Avenue Ne, Canton, OH 44721 is currently listed for sale with an asking price of $385,000. This property was built in 1992 and has 4 bedrooms and 2 full and 1 partial baths with 2950 sq. ft. Beverly Avenue Ne is located in the Kings Creek subdivision within the Plain Local school district. Search Kings Creek real estate on ljeffries.sulekandexperts.com today.