
Lynn Jeffries
ABR & SRES
REALTOR®


BEDS4
BATHS2 full
SQUARE FEET1,672
MLS#5231950
STATUSActive
PROPERTY TYPEResidential - Single Family
SUBDIVISIONChampion Township Sec 57
SCHOOLChampion Local
Property Description
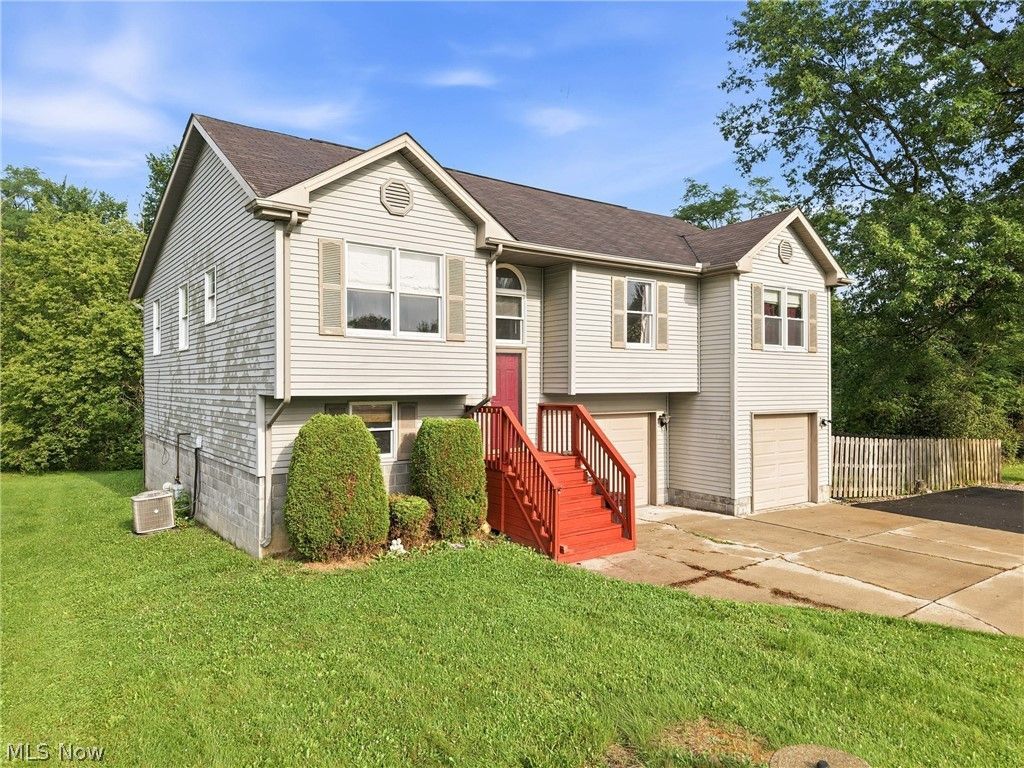
4 Bed, 2 Bath Home on Half-Acre Lot in Champion LSD Move-In Ready Move-in ready and full of space to spread out, this 4 bedroom, 2 bath home sits on just over half an acre in Champion LSD. Fresh paint throughout gives the interior a clean, welcoming feel from the moment you walk in. Upstairs, a spacious primary suite with a walk-in closet joins two additional bedrooms. The open-concept layout connects a large kitchen with island to a living room with fireplace, making it easy to cook, gather, and entertain all at once. Downstairs offers a fourth bedroom, a family room leading out to the deck, and a bonus room for flexible use as a home office, gym, or playroom. Outside, a fenced yard is ready for pets or your own backyard vision. Move in as-is or add your personal touches to make it your own. Schedule a showing today and see why this Champion LSD home could be the one.
Property Features
Property Type: Residential - Single Family
Cooling: Central Air
Fireplaces: 1
Garage: 2 car attached
Heating: Forced Air, Gas
Home Style: Bi-Level
Lot Size: 0.55 Acres
Roof Type: Composition
Stories: 2.0
Taxes: $3,067 / year
Year Built: 2000
Feature Descriptions
Days on Site: 1
Exterior: Vinyl Siding
Parcel#: 46-903581
Parking: Attached, Driveway, Garage, Garage Door Opener
Sewer: Septic Tank
Water: Well
Local Schools
School District: Champion Local
Listed By / Shown By
Listed By
Agency Name: Berkshire Hathaway HomeServices Stouffer Realty
Agency Contact: seritadiana@stoufferrealty.com, 330-614-4614
Shown By
Agent Name: Lynn Jeffries
Agent Phone: (740) 359-1255
Agency Title: Sulek & Experts Real Estate

Estimate Your Payment
Estimated Payment
$ 859.72 per month $534.14 Principal & Interest $255.58 Property Tax $70.00 Homeowner's InsuranceChange Payment Information


Listing data compilation and photo(s) © 2026 - Multiple Listing Service, Inc. – All Rights Reserved
The photos may be altered, edited, enhanced or virtually staged.
Privacy Policy / DMCA Notice / ADA Accessibility


This site is hosted, designed and copyright
© 1994 - 2026 by
Delta Media Group, Inc. -- Patent Pending --
5613 Pierce Road Nw | MLS# 5231950
This single family home located at 5613 Pierce Road Nw, Warren, OH 44481 is currently listed for sale with an asking price of $240,000. This property was built in 2000 and has 4 bedrooms and 2 full baths with 1672 sq. ft. Pierce Road Nw is located in the Champion Township Sec 57 subdivision within the Champion Local school district. Search Champion Township Sec 57 real estate on ljeffries.sulekandexperts.com today.