
Lynn Jeffries
ABR & SRES
REALTOR®


BEDS4
BATHS2 full 1 partial
SQUARE FEET2,700
MLS#5251062
STATUSActive
PROPERTY TYPEResidential - Single Family
SUBDIVISIONRichmond Park Companys 03-A
SCHOOLSouth Euclid-Lyndhurst - 1829
Property Description
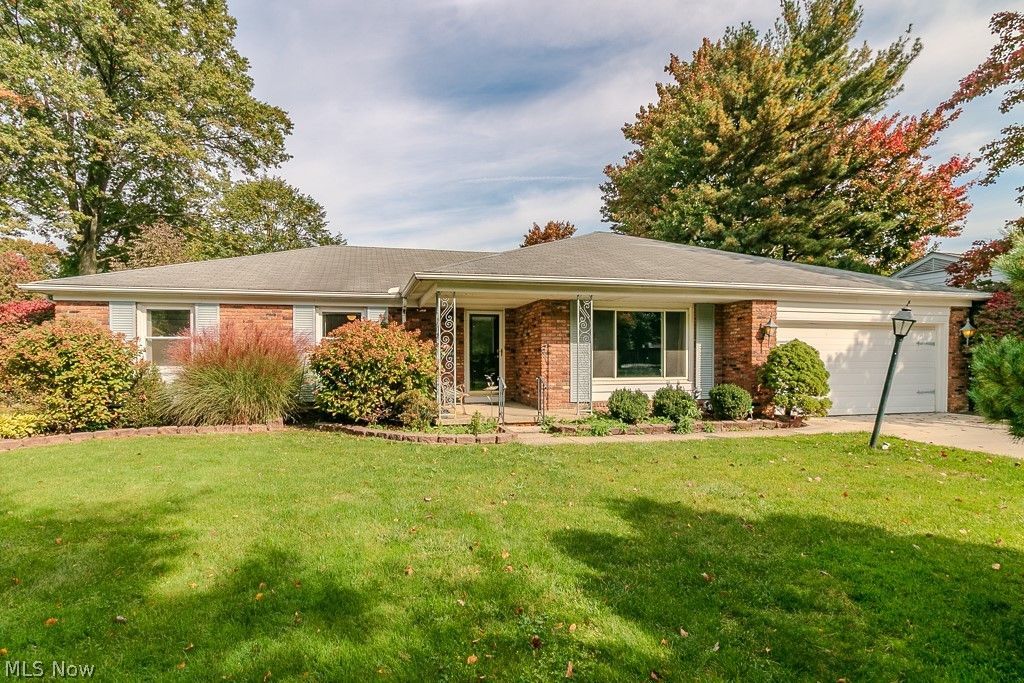
EXTREMELY RARE FIND! This beautifully maintained 4-bedroom, 2.5-bath ranch is tucked away in Lyndhurst's coveted Meadow Wood Estates and offers the convenience of true one-floor living with highly sought-after main-floor laundry! Thoughtfully updated and exceptionally cared for, this home is move-in ready. Updated kitchen features stainless steel appliances, stone countertops, peninsula seating, and a separate eat-in area, flowing seamlessly into the spacious family room with addition and main floor laundry room. Beamed ceilings and a wood-burning fireplace create a warm, inviting gathering space. Family room opens to a finished 3-season sunroom overlooking the beautifully landscaped backyard. The outdoor space is just as impressive, with a new fence and patio installed in '24, along with new landscaping that creates a private retreat with plenty of green space for relaxing and entertaining. Four generously sized bedrooms feature beautiful hardwood flooring, with the versatile fourth bedroom offering the perfect option for a home office, dining or flex space. The primary suite includes an updated ensuite bath. A second full bathroom and powder room complete the main level, with both full baths renovated in '24 and refreshed in Sept '26. The lower level adds even more usable space with a finished rec room, plus plenty of room for games, an office, entertaining, and storage. Laundry can easily be relocated to the basement, if desired. Major updates include a brand-new Furnace and AC (June '25) and a brand-new Hot Water Tank (September '26), fresh paint and fixtures. Newer concrete driveway adds to curb appeal. Located minutes from freeways, shopping, dining, and schools, with easy access to the private community pool and Acacia Reservation walking trails. A rare opportunity to own a spacious, updated ranch in the heart of Lyndhurst with main-floor laundry, beautiful outdoor living space, and extensive recent improvements. This is the one you've been waiting for!
Property Features
Property Type: Residential - Single Family
Basement: Yes
Basement: Full, Partially Finished
Cooling: Central Air, Ceiling Fan(s)
Fireplaces: 1
Garage: 2 car attached
Heating: Forced Air, Fireplace(s), Gas
Home Style: Ranch
Lot Size: 0.29 Acres
Roof Type: Asphalt, Fiberglass
Stories: 1.0
Taxes: $7,333 / year
Year Built: 1967
Amenities
Beamed Ceilings
Eat-in Kitchen
Stone Counters
Private Yard
Feature Descriptions
Appliances: Dryer, Dishwasher, Disposal, Microwave, Range, Refrigerator, Washer
Days on Site: 1
Exterior: Brick, Vinyl Siding
Fencing: Back Yard, Full
Fireplace: Family Room, Wood Burning
Laundry: Main Level
Parcel#: 713-19-029
Parking: Attached, Drain, Electricity, Garage, Garage Door Opener, Water Available
Patio/Porch: Enclosed, Patio, Porch
Sewer: Public Sewer
Water: Public
Local Schools
School District: South Euclid-Lyndhurst - 1829
Listed By / Shown By
Listed By
Agency Name: Keller Williams Greater Metropolitan
Agency Contact: jamie@impactsellshomes.com, 440-759-2222
Shown By
Agent Name: Lynn Jeffries
Agent Phone: (740) 359-1255
Agency Title: Sulek & Experts Real Estate

Estimate Your Payment
Estimated Payment
$ 1,555.05 per month $834.59 Principal & Interest $611.08 Property Tax $109.38 Homeowner's InsuranceChange Payment Information


Listing data compilation and photo(s) © 2026 - Multiple Listing Service, Inc. – All Rights Reserved
The photos may be altered, edited, enhanced or virtually staged.
Privacy Policy / DMCA Notice / ADA Accessibility


This site is hosted, designed and copyright
© 1994 - 2026 by
Delta Media Group, Inc. -- Patent Pending --
5223 Chickadee Lane | MLS# 5251062
This single family home located at 5223 Chickadee Lane, Lyndhurst, OH 44124 is currently listed for sale with an asking price of $375,000. This property was built in 1967 and has 4 bedrooms and 2 full and 1 partial baths with 2700 sq. ft. Chickadee Lane is located in the Richmond Park Companys 03-A subdivision within the South Euclid-Lyndhurst - 1829 school district. Search Richmond Park Companys 03-A real estate on ljeffries.sulekandexperts.com today.