
Lynn Jeffries
ABR & SRES
REALTOR®


BEDS3
BATHS1 full 1 partial
SQUARE FEET912
MLS#5253424
STATUSPending
PROPERTY TYPEResidential - Single Family
SUBDIVISIONWilliam Hensel Allotment
SCHOOLJackson Local
Property Description
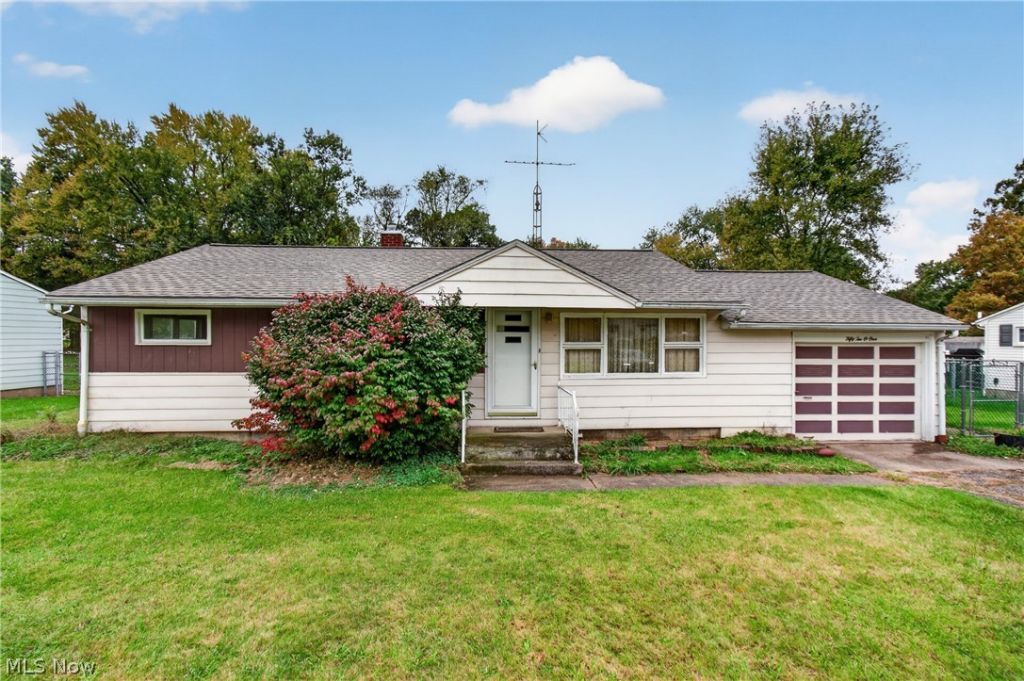
Calling all investors, DIY enthusiasts, and buyers looking to build sweat equity! This three bedroom Jackson Township ranch offers endless potential in a desirable area! Enjoy the convenience of one floor living with all three bedrooms located on the main level. Several major updates have already been completed, including the roof, furnace, hot water tank, and electrical, allowing you to focus on making the interior your own. The enclosed patio provides additional space to relax or entertain, while the spacious, fully fenced backyard offers privacy and plenty of room for outdoor enjoyment. With a little vision and TLC, this property could truly shine! Don't miss your opportunity to transform this diamond in the rough into something special!
Property Features
Property Type: Residential - Single Family
Basement: Yes
Basement: Full
Cooling: Central Air
Fireplaces: 1
Garage: 1 car attached
Heating: Forced Air, Gas
Home Style: Ranch
Lot Size: 0.51 Acres
Roof Type: Asphalt, Fiberglass
Stories: 1.0
Taxes: $1,678 / year
Year Built: 1957
Feature Descriptions
Appliances: Cooktop, Range, Refrigerator
Exterior: Aluminum Siding
Fencing: Chain Link, Full
Parcel#: 01604251
Parking: Attached, Garage
Patio/Porch: Covered, Enclosed, Patio, Porch
Sewer: Septic Tank
Water: Well
Local Schools
School District: Jackson Local
Listed By / Shown By
Listed By
Agency Name: EXP Realty, LLC.
Agency Contact: daynaedwards@soldbydayna.com, 330-268-0876
Shown By
Agent Name: Lynn Jeffries
Agent Phone: (740) 359-1255
Agency Title: Sulek & Experts Real Estate

Estimate Your Payment
Estimated Payment
$ 491.99 per month $311.36 Principal & Interest $139.83 Property Tax $40.80 Homeowner's InsuranceChange Payment Information


Listing data compilation and photo(s) © 2026 - Multiple Listing Service, Inc. – All Rights Reserved
The photos may be altered, edited, enhanced or virtually staged.
Privacy Policy / DMCA Notice / ADA Accessibility


This site is hosted, designed and copyright
© 1994 - 2026 by
Delta Media Group, Inc. -- Patent Pending --
5201 Revere Avenue Nw | MLS# 5253424
This single family home located at 5201 Revere Avenue Nw, Massillon, OH 44647 is currently listed for sale with an asking price of $139,900. This property was built in 1957 and has 3 bedrooms and 1 full and 1 partial baths with 912 sq. ft. Revere Avenue Nw is located in the William Hensel Allotment subdivision within the Jackson Local school district. Search William Hensel Allotment real estate on ljeffries.sulekandexperts.com today.