
Lynn Jeffries
ABR & SRES
REALTOR®


BEDS4
BATHS3 full 2 partial
SQUARE FEET3,296
MLS#5253505
STATUSActive
PROPERTY TYPEResidential - Single Family
SUBDIVISIONEvergreen
SCHOOLBrunswick City
Property Description
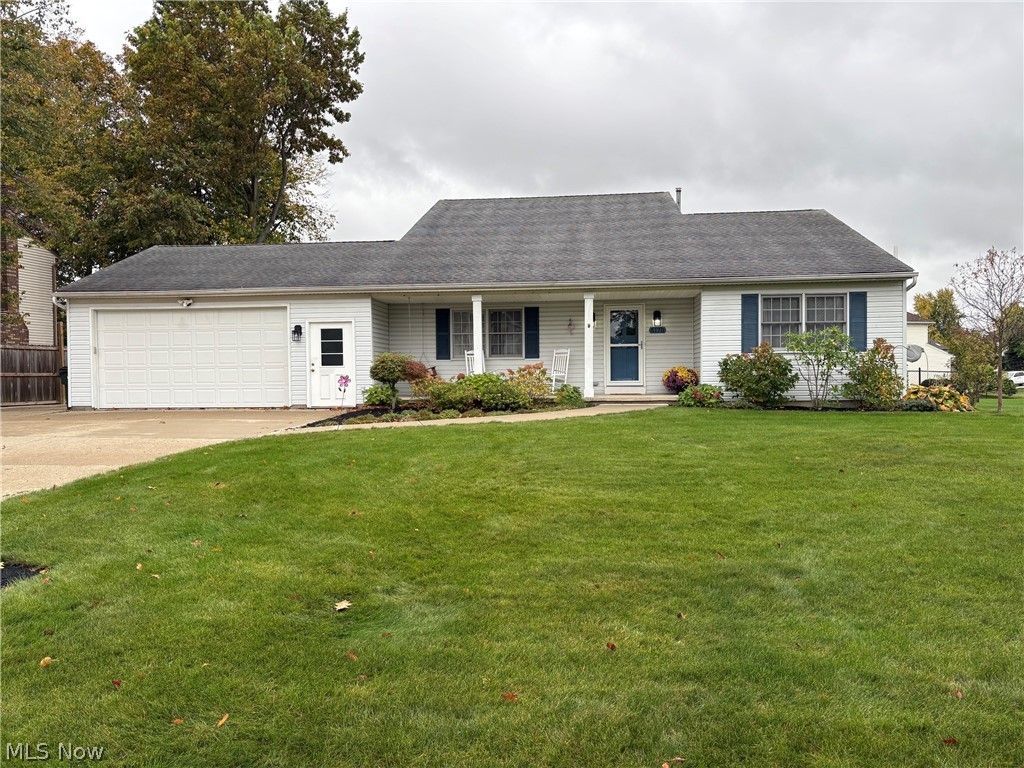
Updated Cape Cod with 2 Master Bedrooms on First Floor, Both Baths have been Recently Updated! Over 3,000 Square feet of Finished Living Space! Open Vaulted Floor Plan, most all Rooms Freshly Painted with Newer Carpeting! Two additional Bedrooms Upstairs and a Third Full Bath! Great Front Porch! Remodeled Kitchen with White Cabinetry, Center Island w/Breakfast Bar and Granite Counters and a Dining Room! All Appliances can Stay Stove, Fridge, Microwave as well as Washer and Dryer! First Floor Laundry and Half Bath! Rec-Room with a Kitchenette and a Half Bath and Possible 5th Bedroom! Lots of Storage, Room for Pool Table and Workshop in Full Basement! There have been over $100k in Recent Updates done to this Home! Over a Third of an Acre with Fully Fenced Back Yard! Covered Trex Deck and Patio with Fire Pit! Above Ground Pool with Pool House! Swing Set and a Storage Shed! Has Handicap Ramp in Garage and off Back Deck! 2 Car Garage with Opener! Triple Wide Driveway has Additional Pad for Boat or RV/Trailer! There is NO HOA or Association! Be First or You Are Last! Check this One Out, You will Not be Disappointed!
Property Features
Property Type: Residential - Single Family
Basement: Yes
Basement: Full, Finished, Interior Entry, Storage Space
Cooling: Central Air, Ceiling Fan(s)
Garage: 2 car attached
Heating: Forced Air, Gas
Home Style: Cape Cod
Lot Size: 0.39 Acres
Roof Type: Asphalt, Fiberglass
Stories: 2.0
Taxes: $6,816 / year
Year Built: 1990
Amenities
Breakfast Bar
Ceiling Fan(s)
Cathedral Ceiling(s)
Eat-in Kitchen
Granite Counters
Primary Downstairs
Open Floorplan
Vaulted Ceiling(s)
Wired for Data
Walk-In Closet(s)
Awning(s)
Fire Pit
Playground
Feature Descriptions
Accessibility: Accessible Full Bath, Accessible Bedroom, Accessible Closets, Customized Wheelchair Accessible, Accessible Approach with Ramp, Accessible Doors
Appliances: Dryer, Dishwasher, Disposal, Microwave, Range, Refrigerator, Washer
Community Features: Suburban, Sidewalks
Exterior: Vinyl Siding
Fencing: Back Yard, Chain Link, Full
Laundry: Washer Hookup, Gas Dryer Hookup, Main Level
Lot: Back Yard, Rectangular Lot
Parcel#: 001-02A-14-067
Parking: Additional Parking, Attached, Boat, Concrete, Driveway, Garage, Garage Door Opener, RV Access/Parking
Patio/Porch: Covered, Deck, Patio, Porch
Pool: Above Ground, Above-Ground
Sewer: Public Sewer
Swimming Pool: Yes
View: Panoramic
Water: Public
Window: Double Pane Windows, Insulated Windows
Room Sizes
Primary Bedroom: 13 x 12 Level - First
Bedroom: 12 x 12 Level - Lower
Game Room: 18 x 12 Level - Lower
Local Schools
School District: Brunswick City
Listed By / Shown By
Listed By
Agency Name: RE/MAX Crossroads Properties
Agency Contact: kballrealestate@gmail.com, 330-388-5850
Shown By
Agent Name: Lynn Jeffries
Agent Phone: (740) 359-1255
Agency Title: Sulek & Experts Real Estate

Estimate Your Payment
Estimated Payment
$ 1,889.55 per month $1,168.42 Principal & Interest $568.00 Property Tax $153.13 Homeowner's InsuranceChange Payment Information


Listing data compilation and photo(s) © 2026 - Multiple Listing Service, Inc. – All Rights Reserved
The photos may be altered, edited, enhanced or virtually staged.
Privacy Policy / DMCA Notice / ADA Accessibility


This site is hosted, designed and copyright
© 1994 - 2026 by
Delta Media Group, Inc. -- Patent Pending --
5170 White Pine Drive | MLS# 5253505
This single family home located at 5170 White Pine Drive, Brunswick Hills, OH 44212 is currently listed for sale with an asking price of $525,000. This property was built in 1990 and has 4 bedrooms and 3 full and 2 partial baths with 3296 sq. ft. White Pine Drive is located in the Evergreen subdivision within the Brunswick City school district. Search Evergreen real estate on ljeffries.sulekandexperts.com today.