
Lynn Jeffries
ABR & SRES
REALTOR®


BEDS3
BATHS1 full 1 partial
SQUARE FEET2,030
MLS#5249076
STATUSPending
PROPERTY TYPEResidential - Single Family
SUBDIVISIONE Moran Tuxedo Farms Sub
SCHOOLCuyahoga Heights Local
Property Description
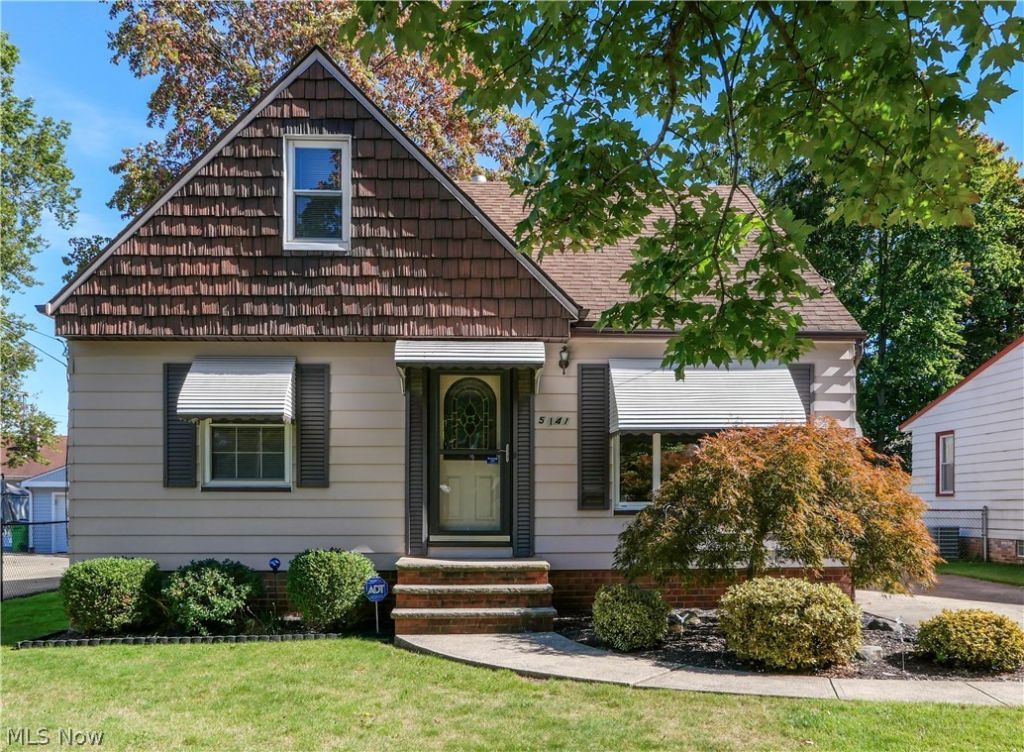
Rare opportunity to own this adorable, well-maintained and POS Violation Free home located in the Village of Brooklyn Heights and Cuyahoga Heights Local School District! Super clean and move-in ready, this home has been lovingly cared for over the years with numerous updates and exceptional attention to maintenance. The main floor offers two spacious bedrooms, a full bath and inviting living spaces, including a dining area with a sliding door leading to the deck-perfect for enjoying morning coffee, relaxing outdoors or entertaining. The expansive second-floor bedroom features built-in storage plus a separate area offering wonderful possibilities for a private primary suite, sitting, dressing area, home office, etc. The lower level adds tremendous flexibility with an expansive recreation room featuring a bar w/sink, and electric fireplace-perfect for gatherings-plus a huge laundry/utility room and dedicated workshop area. Additional lower-level conveniences include a shower and private water closet. Outside, enjoy the deck, partially fenced backyard, shed, 1-car garage and concrete driveway with ample off-street parking. Just a short walk to Brooklyn Heights Village Park featuring a playground, ball fields, sand volleyball court, horseshoe pits, picnic pavilions and trail connections. Brooklyn Heights residents are also eligible to purchase Seven Hills and Cuyahoga Heights community recreation passes. Easy access to highways, shopping, dining and Downtown Cleveland. Seller providing a one-year home warranty through America's Preferred. Don't miss the opportunity to make this exceptionally cared-for home your own! Schedule your showing today-this gem won't last!
Property Features
Property Type: Residential - Single Family
Basement: Yes
Basement: Full, Finished, Storage Space
Cooling: Central Air, Ceiling Fan(s), Window Unit(s)
Fireplaces: 1
Garage: 1
Heating: Forced Air, Gas
Home Style: Cape Cod
Lot Size: 0.14 Acres
Roof Type: Asphalt, Fiberglass
Stories: 2.0
Taxes: $2,921 / year
Year Built: 1950
Amenities
Wet Bar
Bookcases
Built-in Features
Ceiling Fan(s)
Eat-in Kitchen
Primary Downstairs
Bar
Natural Woodwork
Awning(s)
Private Yard
Storage
Feature Descriptions
Appliances: Dryer, Microwave, Range, Refrigerator, Washer
Community Features: Medical Service, Playground, Park, Restaurant, Shopping, Sidewalks
Days on Site: 2
Exterior: Aluminum Siding, Shake Siding
Fencing: Back Yard, Chain Link, Partial, Privacy, Wood
Fireplace: Electric, Recreation Room
Laundry: Laundry Chute, Lower Level, Laundry Room
Lot: Back Yard, Front Yard
Parcel#: 531-18-070
Parking: Additional Parking, Detached, Garage, Garage Door Opener, Paved
Patio/Porch: Awning(s), Front Porch
Security: Carbon Monoxide Detector(s), Smoke Detector(s)
Sewer: Public Sewer
Water: Public
Room Sizes
Workshop: 8 x 5 Level - Lower
Utility Room: N D x N D Level - Lower
Laundry: 15 x 13 Level - Lower
Recreation: 27 x 12 Level - Lower
Bathroom: N D x N D Level - Lower
Bathroom: 9 x 5 Level - First
Bedroom: 21 x 14 Level - Second
Bedroom: 12 x 10 Level - First
Primary Bedroom: 12 x 12 Level - First
Eat-in Kitchen: 13 x 12 Level - First
Living Room: 16 x 12 Level - First
Other: 14 x 12 Level - Second
Local Schools
School District: Cuyahoga Heights Local
Listed By / Shown By
Listed By
Agency Name: Coldwell Banker Schmidt Realty
Agency Contact: cynthiatothrealtor@gmail.com, 216-978-8961
Shown By
Agent Name: Lynn Jeffries
Agent Phone: (740) 359-1255
Agency Title: Sulek & Experts Real Estate

Estimate Your Payment
Estimated Payment
$ 796.96 per month $489.40 Principal & Interest $243.42 Property Tax $64.14 Homeowner's InsuranceChange Payment Information


Listing data compilation and photo(s) © 2026 - Multiple Listing Service, Inc. – All Rights Reserved
The photos may be altered, edited, enhanced or virtually staged.
Privacy Policy / DMCA Notice / ADA Accessibility


This site is hosted, designed and copyright
© 1994 - 2026 by
Delta Media Group, Inc. -- Patent Pending --
5141 W 8th Street | MLS# 5249076
This single family home located at 5141 W 8th Street, Brooklyn Heights, OH 44131 is currently listed for sale with an asking price of $219,900. This property was built in 1950 and has 3 bedrooms and 1 full and 1 partial baths with 2030 sq. ft. W 8th Street is located in the E Moran Tuxedo Farms Sub subdivision within the Cuyahoga Heights Local school district. Search E Moran Tuxedo Farms Sub real estate on ljeffries.sulekandexperts.com today.