
Lynn Jeffries
ABR & SRES
REALTOR®


BEDS4
BATHS3 full
SQUARE FEET1,564
MLS#5246204
STATUSActive
PROPERTY TYPEResidential - Single Family
SUBDIVISIONGreenwalt Hills
SCHOOLCoventry Local
Property Description
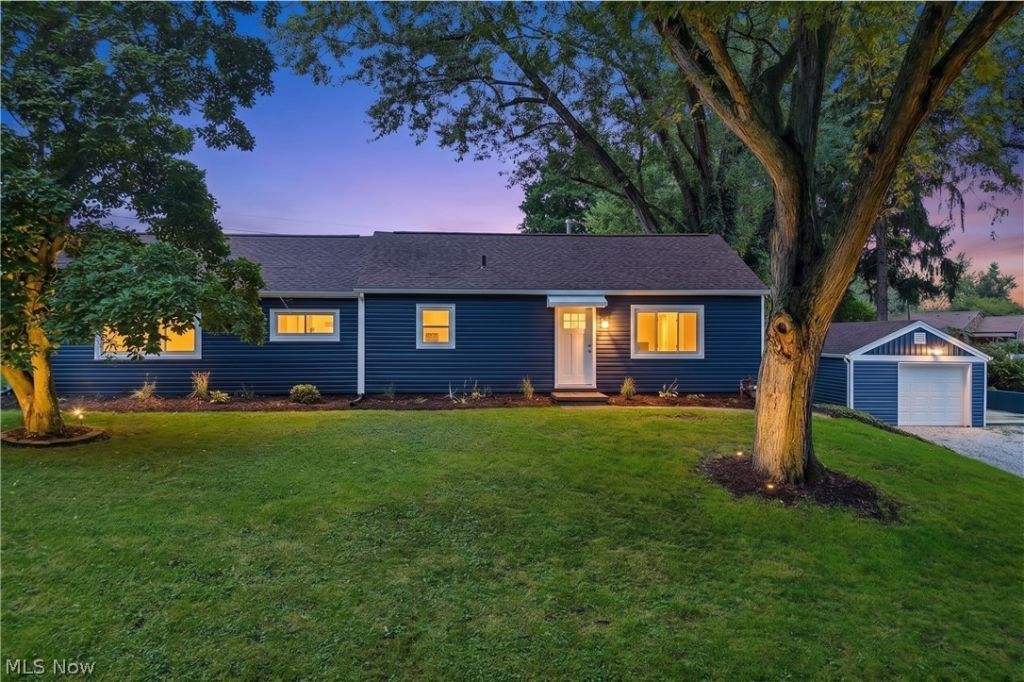
Beautifully renovated inside and out with first-floor living, two detached garages, and room to store your boat or recreational vehicles-all close to Portage Lakes State Park! This 4-bedroom, 3-bath home offers a fresh, modern feel with new LVT flooring throughout, new drywall and insulation, updated lighting, and freshly painted interiors. A lofted ceiling adds character to the spacious great room, while the fireplace features new components and gas logs. The refreshed eat-in kitchen showcases new cabinetry, quartz countertops, and mostly new appliances. All four bedrooms are on the first floor, along with full bathroom access and a convenient laundry area. New vinyl siding completes the exterior transformation. Two detached garages offer flexible space for parking, storage, hobbies, or a workshop, both with new garage door openers. An additional concrete pad at one garage provides even more versatility. Whether you need space for everyday living or your recreational gear, this move-in-ready home is ready for you to enjoy!
Property Features
Property Type: Residential - Single Family
Basement: None
Cooling: Central Air
Fireplaces: 1
Garage: 2
Heating: Fireplace(s), Gas
Home Style: Ranch
Lot Size: 0.29 Acres
Roof Type: Asphalt, Fiberglass
Stories: 1.0
Taxes: $3,923 / year
Year Built: 1951
Amenities
Cathedral Ceiling(s)
Eat-in Kitchen
High Ceilings
Open Floorplan
Vaulted Ceiling(s)
Feature Descriptions
Appliances: Dishwasher, Disposal, Microwave, Range, Refrigerator
Days on Site: 22
Exterior: Vinyl Siding
Fencing: Fenced
Fireplace: Gas Log, Great Room, Gas
Laundry: Main Level, Laundry Room
Parcel#: 1906414
Parking: Additional Parking, Driveway, Detached, Garage, Garage Door Opener, Gravel
Patio/Porch: Patio
Sewer: Public Sewer
Water: Well
Room Sizes
Bathroom: 10 x 4 Level - First
Bathroom: 9 x 7 Level - First
Bedroom: 12 x 7 Level - First
Bedroom: 12 x 12 Level - First
Bedroom: 16 x 10 Level - First
Primary Bathroom: 12 x 9 Level - First
Primary Bedroom: 19 x 12 Level - First
Laundry: 12 x 7 Level - First
Kitchen: 19 x 13 Level - First
Great Room: 18 x 13 Level - First
Entry/ Foyer: 7 x 5 Level - First
Local Schools
School District: Coventry Local
Listed By / Shown By
Listed By
Agency Name: Keller Williams Chervenic Rlty
Agency Contact: darlenehall@kw.com, 330-800-4255
Shown By
Agent Name: Lynn Jeffries
Agent Phone: (740) 359-1255
Agency Title: Sulek & Experts Real Estate

Estimate Your Payment
Estimated Payment
$ 1,157.35 per month $734.21 Principal & Interest $326.92 Property Tax $96.22 Homeowner's InsuranceChange Payment Information


Listing data compilation and photo(s) © 2026 - Multiple Listing Service, Inc. – All Rights Reserved
The photos may be altered, edited, enhanced or virtually staged.
Privacy Policy / DMCA Notice / ADA Accessibility


This site is hosted, designed and copyright
© 1994 - 2026 by
Delta Media Group, Inc. -- Patent Pending --
50 S Glencoe Drive | MLS# 5246204
This single family home located at 50 S Glencoe Drive, Portage Lakes, OH 44319 is currently listed for sale with an asking price of $329,900. This property was built in 1951 and has 4 bedrooms and 3 full baths with 1564 sq. ft. S Glencoe Drive is located in the Greenwalt Hills subdivision within the Coventry Local school district. Search Greenwalt Hills real estate on ljeffries.sulekandexperts.com today.