
Lynn Jeffries
ABR & SRES
REALTOR®


BEDS3
BATHS2 full
MLS#5253470
STATUSActive
PROPERTY TYPEResidential - Single Family
SUBDIVISIONNorthborough Sub
SCHOOLNorth Ridgeville City
Property Description
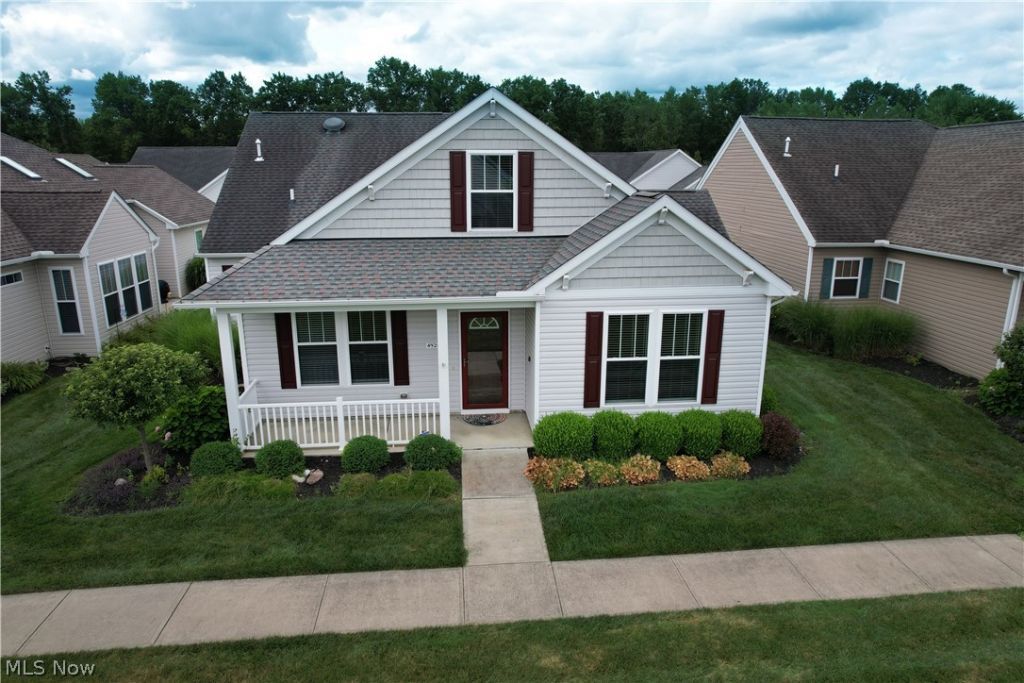
This home offers a distinctive community lifestyle within a unique courtyard-style neighborhood. Unlike traditional residential layouts, the front of each home faces a shared courtyard, creating a welcoming sense of community and encouraging neighborly interaction. Access to the home is provided from the rear via a private road leading to the attached two-car garage. The thoughtfully designed open floor plan and 9 ft. ceilings provides an inviting setting for both everyday living and entertaining. The courtyard configuration, combined with the walkable neighborhood setting, offers a rare blend of privacy, convenience, and community connection. Residents enjoy easy access to a nearby small shopping strip, a community pool located at the community club house and the many lifestyle amenities associated with this 55+ community.
Property Features
Property Type: Residential - Single Family
Cooling: Central Air
Fireplaces: 1
Garage: 2 car attached
Heating: Forced Air, Gas
Home Style: Cape Cod
Lot Size: 0.11 Acres
Roof Type: Asphalt
Taxes: $5,059 / year
Year Built: 2015
Amenities
Ceiling Fan(s)
Stone Counters
Feature Descriptions
Appliances: Dishwasher, Microwave, Range, Refrigerator
Exterior: Vinyl Siding
Fireplace: Gas
HOA: Yes
HOA Fee: 220/ Monthly
Laundry: Washer Hookup, Electric Dryer Hookup, Main Level
Parcel#: 07-00-030-000-131
Parking: Asphalt, Attached, Direct Access, Garage, Inside Entrance
Patio/Porch: Covered
Sewer: Public Sewer
Swimming Pool: Yes
Water: Public
Local Schools
School District: North Ridgeville City
Listed By / Shown By
Listed By
Agency Name: WEICHERT REALTORS - Morgan Realty Group
Agency Contact: 419-732-0941, sales@morganrealtygroup.com
Shown By
Agent Name: Lynn Jeffries
Agent Phone: (740) 359-1255
Agency Title: Sulek & Experts Real Estate

Estimate Your Payment
Estimated Payment
$ 1,592.10 per month $1,034.89 Principal & Interest $421.58 Property Tax $135.63 Homeowner's InsuranceChange Payment Information


Listing data compilation and photo(s) © 2026 - Multiple Listing Service, Inc. – All Rights Reserved
The photos may be altered, edited, enhanced or virtually staged.
Privacy Policy / DMCA Notice / ADA Accessibility


This site is hosted, designed and copyright
© 1994 - 2026 by
Delta Media Group, Inc. -- Patent Pending --
4928 Avery Way | MLS# 5253470
This single family home located at 4928 Avery Way , Ridgeville, OH 44039 is currently listed for sale with an asking price of $465,000. This property was built in 2015 and has 3 bedrooms and 2 full baths. Avery Way is located in the Northborough Sub subdivision within the North Ridgeville City school district. Search Northborough Sub real estate on ljeffries.sulekandexperts.com today.