
Lynn Jeffries
ABR & SRES
REALTOR®


BEDS3
BATHS1 full 1 partial
SQUARE FEET1,056
MLS#5232591
STATUSActive
PROPERTY TYPEResidential - Single Family
SUBDIVISIONWest Musk
SCHOOLWest Muskingum Local
Property Description
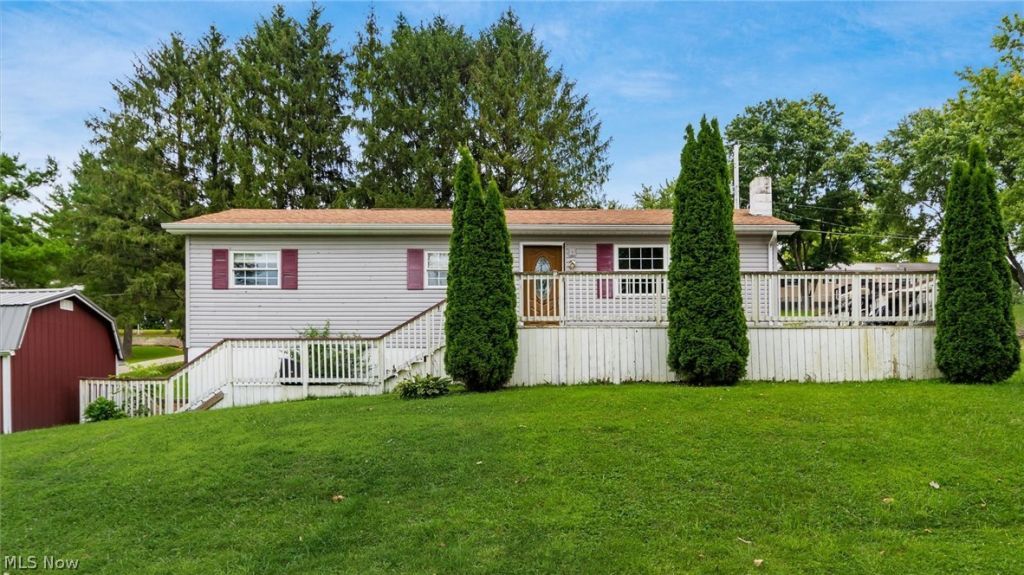
Opportunity Awaits! Being sold AS-IS. This home has been empty for 3 years and is ready for a new owner with a vision. The property will require cleaning, repairs and updating. Visible mold and mildew are present, and buyers should conduct their own inspections to determine the extent and any necessary remediation. Great opportunity for investor or owner occupants looking to build equity. Features include 3 bedrooms, 1 1/2 baths, and extra-deep garage, a corner lot, a large storage shed and is located in West Muskingum Schools. Seller requests that all offers be submitted by 5 p.m. on August 7, 2026. Please submit each buyer's highest and best offer, including price and terms, by the deadline. All offers will be presented to the seller after the deadline.
Property Features
Property Type: Residential - Single Family
Basement: Yes
Basement: Full, Unfinished, Walk-Out Access
Cooling: Central Air
Garage: 2
Heating: Forced Air
Home Style: Ranch
Lot Size: 0.35 Acres
Roof Type: Asphalt
Stories: 1.0
Taxes: $2,400 / year
Year Built: 1976
Amenities
Fire Pit
Feature Descriptions
Appliances: Dishwasher, Range, Refrigerator
Exterior: Vinyl Siding
Fencing: None
Laundry: In Basement
Lot: Corner Lot, Gentle Sloping
Parcel#: 25-57-09-02-000
Parking: Basement, Driveway, Off Street
Patio/Porch: Deck, Wrap Around
Sewer: Septic Tank
Water: Public
Window: Double Pane Windows
Local Schools
School District: West Muskingum Local
Listed By / Shown By
Listed By
Agency Name: Lepi & Associates
Agency Contact: 740-455-3730, blepi@lepirealestate.com
Shown By
Agent Name: Lynn Jeffries
Agent Phone: (740) 359-1255
Agency Title: Sulek & Experts Real Estate

Estimate Your Payment
Estimated Payment
$ 602.51 per month $355.87 Principal & Interest $200.00 Property Tax $46.64 Homeowner's InsuranceChange Payment Information


Listing data compilation and photo(s) © 2026 - Multiple Listing Service, Inc. – All Rights Reserved
The photos may be altered, edited, enhanced or virtually staged.
Privacy Policy / DMCA Notice / ADA Accessibility


This site is hosted, designed and copyright
© 1994 - 2026 by
Delta Media Group, Inc. -- Patent Pending --
490 Cedarhurst Drive | MLS# 5232591
This single family home located at 490 Cedarhurst Drive , Zanesville, OH 43701 is currently listed for sale with an asking price of $159,900. This property was built in 1976 and has 3 bedrooms and 1 full and 1 partial baths with 1056 sq. ft. Cedarhurst Drive is located in the West Musk subdivision within the West Muskingum Local school district. Search West Musk real estate on ljeffries.sulekandexperts.com today.