
Lynn Jeffries
ABR & SRES
REALTOR®


BEDS3
BATHS1 full
SQUARE FEET2,184
MLS#5253441
STATUSActive
PROPERTY TYPEResidential - Single Family
SUBDIVISIONWalton Realty Cos Garfield Bo
SCHOOLGarfield Heights City
Property Description
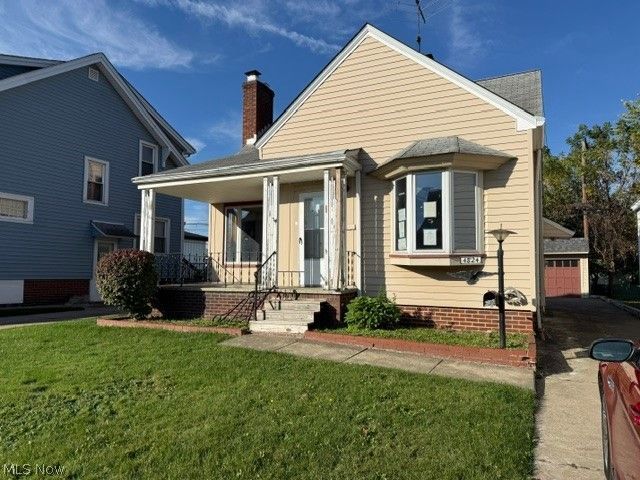
Spacious, open master bedroom, a nice, large living room, and a welcoming kitchen! The finished basement features a comfortable family room and an additional bonus room, providing extra space for entertaining, relaxing, or creating a home office. This property offers plenty of space and great value for the price! Property is being sold AS-IS. Buyer is responsible for assuming all point-of-sale (POS) violations. Buyers are encouraged to perform their own due diligence and verify all property conditions and requirements prior to purchase.
Property Features
Property Type: Residential - Single Family
Basement: Yes
Basement: Finished
Cooling: Ceiling Fan(s)
Fireplaces: 1
Garage: 2
Heating: Forced Air
Home Style: Bungalow, Cape Cod
Lot Size: 0.11 Acres
Roof Type: Asphalt
Stories: 2.0
Taxes: $2,022 / year
Year Built: 1946
Feature Descriptions
Days on Site: 1
Exterior: Asphalt
Parcel#: 541-15-151
Parking: Concrete
Sewer: Public Sewer
Water: Public
Room Sizes
Other: 10 x 10 Level - Lower
Living Room: 17 x 13 Level - First
Kitchen: 17 x 10 Level - First
Family Room: 19 x 15 Level - Lower
Bedroom: 25 x 18 Level - Second
Bedroom: 11 x 10 Level - First
Bedroom: 14 x 10 Level - First
Local Schools
School District: Garfield Heights City
Listed By / Shown By
Listed By
Agency Name: E & D Realty & Investment Co.
Agency Contact: lydiapope88@gmail.com, 216-551-2500
Shown By
Agent Name: Lynn Jeffries
Agent Phone: (740) 359-1255
Agency Title: Sulek & Experts Real Estate

Estimate Your Payment
Estimated Payment
$ 369.63 per month $177.82 Principal & Interest $168.50 Property Tax $23.30 Homeowner's InsuranceChange Payment Information


Listing data compilation and photo(s) © 2026 - Multiple Listing Service, Inc. – All Rights Reserved
The photos may be altered, edited, enhanced or virtually staged.
Privacy Policy / DMCA Notice / ADA Accessibility


This site is hosted, designed and copyright
© 1994 - 2026 by
Delta Media Group, Inc. -- Patent Pending --
4824 E 84th Street | MLS# 5253441
This single family home located at 4824 E 84th Street, Garfield Heights, OH 44125 is currently listed for sale with an asking price of $79,900. This property was built in 1946 and has 3 bedrooms and 1 full baths with 2184 sq. ft. E 84th Street is located in the Walton Realty Cos Garfield Bo subdivision within the Garfield Heights City school district. Search Walton Realty Cos Garfield Bo real estate on ljeffries.sulekandexperts.com today.