
Lynn Jeffries
ABR & SRES
REALTOR®


BEDS3
BATHS2 full
SQUARE FEET1,123
MLS#5252641
STATUSActive
PROPERTY TYPEResidential - Single Family
SCHOOLLouisville City
Property Description
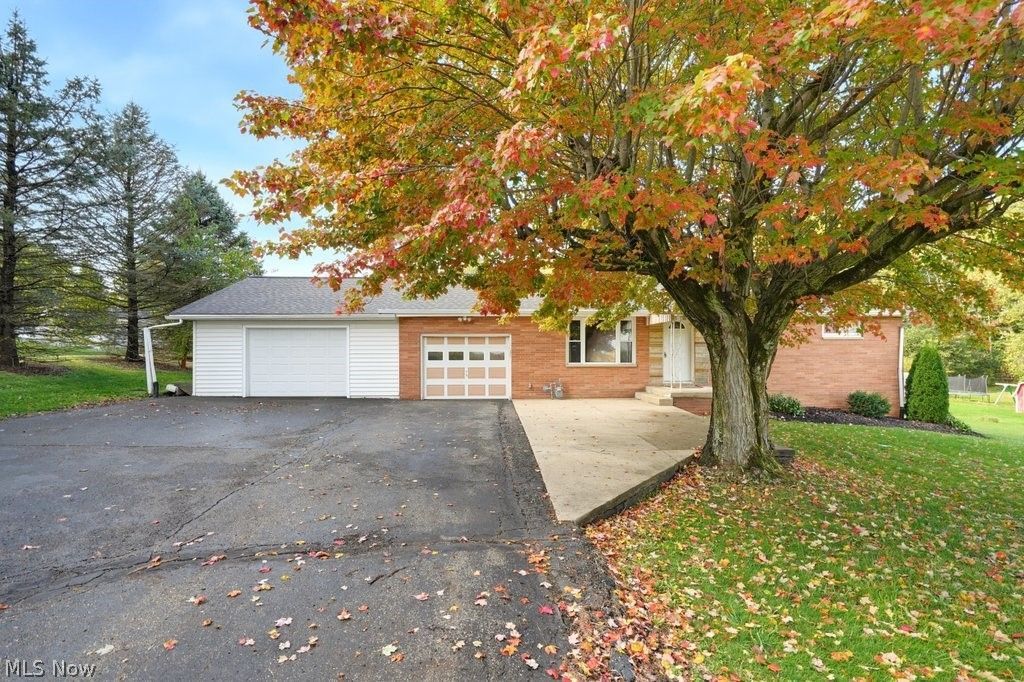
Welcome to 4701 California Avenue in Louisville! Situated on a spacious corner lot of approximately 0.61 acres, this 3-bedroom, 2-full-bath ranch offers comfortable one-floor living and plenty of indoor and outdoor space. The main level features a functional floor plan with a comfortable living area, kitchen, and three bedrooms. The partially finished basement provides additional space for entertaining, recreation, or hobbies, along with a second full bathroom and room for storage. Outside, enjoy the generous yard and patio, providing a wonderful setting for relaxing, gardening, or entertaining. Two storage sheds offer additional space for lawn equipment, tools, and outdoor essentials. A unique feature of the property is the separate room located off the garage, complete with electricity, plumbing, and heat. Previously used for canning and food preservation, this versatile space offers possibilities for hobbies, projects, or additional storage. Conveniently located in Louisville, this property offers a great combination of comfortable living space, functional extras, and outdoor enjoyment. Schedule your private showing today!
Property Features
Property Type: Residential - Single Family
Basement: Yes
Basement: Partially Finished, Sump Pump
Cooling: Central Air
Garage: 2 car attached
Heating: Forced Air
Home Style: Ranch
Lot Size: 0.61 Acres
Roof Type: Asphalt, Fiberglass
Stories: 1.0
Taxes: $3,478 / year
Year Built: 1961
Feature Descriptions
Exterior: Aluminum Siding
Laundry: In Basement
Parcel#: 03301144
Parking: Attached, Garage
Patio/Porch: Covered
Sewer: Public Sewer
Water: Well
Local Schools
School District: Louisville City
Listed By / Shown By
Listed By
Agency Name: EXP Realty, LLC.
Agency Contact: christopher.watson@exprealty.com, 330-933-9738
Shown By
Agent Name: Lynn Jeffries
Agent Phone: (740) 359-1255
Agency Title: Sulek & Experts Real Estate

Estimate Your Payment
Estimated Payment
$ 868.55 per month $511.66 Principal & Interest $289.83 Property Tax $67.05 Homeowner's InsuranceChange Payment Information


Listing data compilation and photo(s) © 2026 - Multiple Listing Service, Inc. – All Rights Reserved
The photos may be altered, edited, enhanced or virtually staged.
Privacy Policy / DMCA Notice / ADA Accessibility


This site is hosted, designed and copyright
© 1994 - 2026 by
Delta Media Group, Inc. -- Patent Pending --
4701 California Avenue | MLS# 5252641
This single family home located at 4701 California Avenue , Louisville, OH 44641 is currently listed for sale with an asking price of $229,900. This property was built in 1961 and has 3 bedrooms and 2 full baths with 1123 sq. ft. California Avenue is located within the Louisville City school district. Search Louisville real estate on ljeffries.sulekandexperts.com today.