
Lynn Jeffries
ABR & SRES
REALTOR®


BEDS4
BATHS1 full
SQUARE FEET2,016
MLS#5232223
STATUSActive
PROPERTY TYPEResidential - Single Family
SCHOOLDover City
Property Description
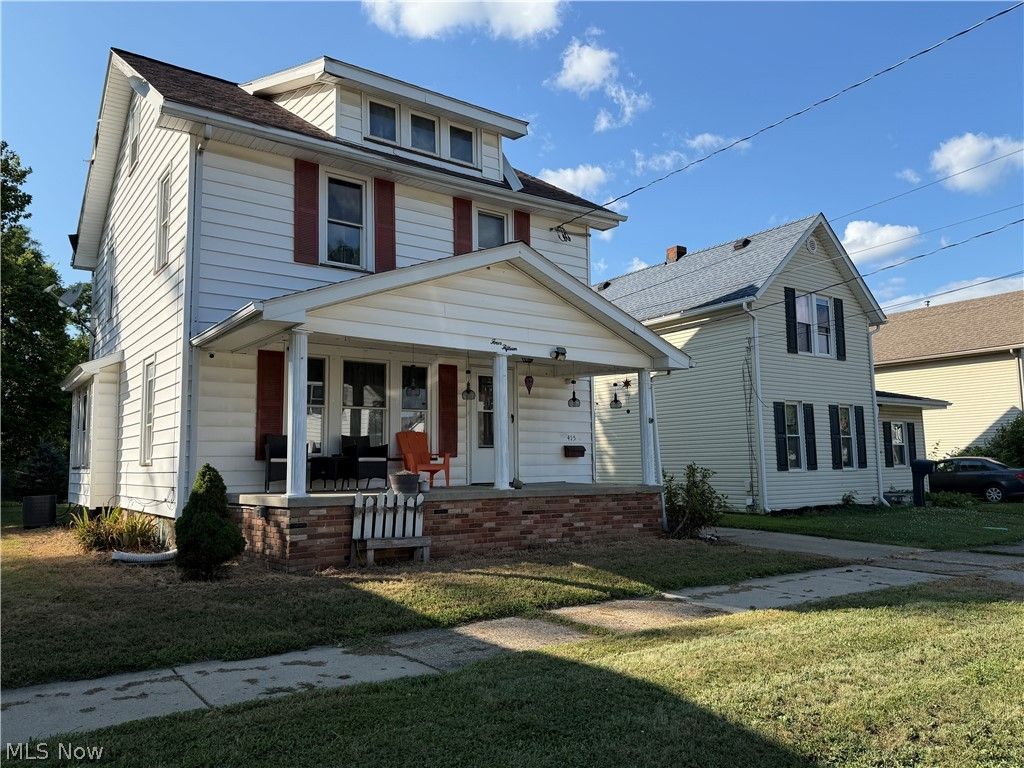
Spacious 4-Bedroom 1-Bath Home with a Detached 2 Car Garage! Welcome home to this spacious 4-bedroom, 1-bath home offering over 2,000 square feet of living space in the heart of Dover! Conveniently located just minutes from schools, shopping, restaurants, and I-77, this home provides plenty of room to grow while keeping you close to everything you need. Inside, you'll find generous living space, including a finished walk-up attic that serves as the fourth bedroom, offering flexibility for a bedroom, home office, playroom, or hobby space. The home also features a radon mitigation system for added peace of mind. Outside, enjoy a partially fenced backyard and a 2-car detached garage complete with a workshop extension?perfect for projects, storage, or additional workspace. Please note: Exterior insurance-related repairs are scheduled to begin, offering the next owner added value and improvements. Don't miss the opportunity to own this spacious Dover home with character, functionality, and a fantastic location. Schedule your private showing today!
Property Features
Property Type: Residential - Single Family
Basement: Yes
Basement: Full
Cooling: Central Air
Fireplaces: 1
Garage: 2
Heating: Forced Air, Gas
Home Style: Conventional
Lot Size: 0.11 Acres
Roof Type: Asphalt, Fiberglass
Stories: 2.0
Taxes: $2,246 / year
Year Built: 1915
Feature Descriptions
Accessibility: None
Appliances: Range, Refrigerator
Days on Site: 1
Exterior: Vinyl Siding
Fireplace: Dining Room
Laundry: In Basement
Lot: Back Yard, City Lot, Flat, Level
Parcel#: 1503004000
Parking: Driveway, Detached, Garage, Unpaved
Patio/Porch: Rear Porch, Front Porch
Sewer: Public Sewer
View: City
Water: Public
Window: Bay Window(s)
Local Schools
School District: Dover City
Listed By / Shown By
Listed By
Agency Name: McInturf Realty
Agency Contact: 330-364-6648, jan@mcinturfrealty.net
Shown By
Agent Name: Lynn Jeffries
Agent Phone: (740) 359-1255
Agency Title: Sulek & Experts Real Estate

Estimate Your Payment
Estimated Payment
$ 614.84 per month $378.12 Principal & Interest $187.17 Property Tax $49.55 Homeowner's InsuranceChange Payment Information


Listing data compilation and photo(s) © 2026 - Multiple Listing Service, Inc. – All Rights Reserved
The photos may be altered, edited, enhanced or virtually staged.
Privacy Policy / DMCA Notice / ADA Accessibility


This site is hosted, designed and copyright
© 1994 - 2026 by
Delta Media Group, Inc. -- Patent Pending --
415 W 8th Street | MLS# 5232223
This single family home located at 415 W 8th Street, Dover, OH 44622 is currently listed for sale with an asking price of $169,900. This property was built in 1915 and has 4 bedrooms and 1 full baths with 2016 sq. ft. W 8th Street is located within the Dover City school district. Search Dover real estate on ljeffries.sulekandexperts.com today.