
Lynn Jeffries
ABR & SRES
REALTOR®


BEDS4
BATHS1 full
SQUARE FEET1,456
MLS#5231813
STATUSActive
PROPERTY TYPEResidential - Single Family
SUBDIVISIONCity/Alliance
SCHOOLAlliance City
Property Description
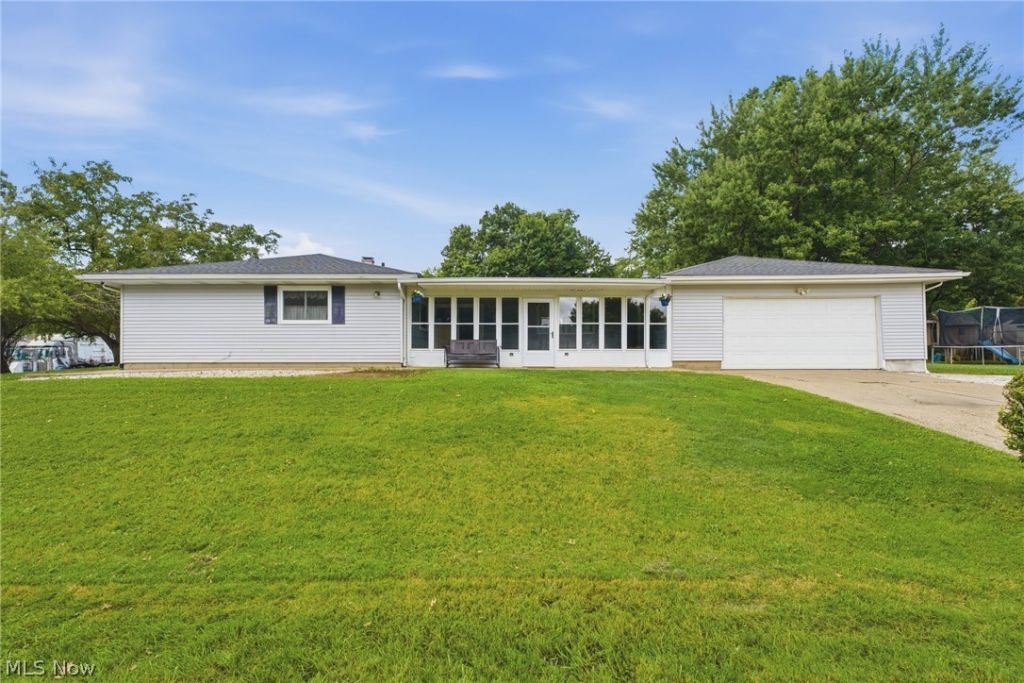
Welcome to this well maintained 4 bedroom, 1 bath home nestled on a quiet street in a desirable Alliance neighborhood. Situated on a corner lot, this property offers two separate driveways for ample off street parking, a heated 2 car garage, and a storage shed for added convenience. Inside, you'll find fresh paint throughout and brand new carpet in all four bedrooms, creating a clean, move in ready feel. The spacious sunroom provides the perfect place to relax, entertain, or enjoy your morning coffee. Other updates include new bathroom sink, lights in sunroom, and new door on lean-to. Lovingly maintained by the same owners for the past 35 years, this home reflects pride of ownership throughout. Conveniently located walking distance to Silver Park and other amenities while offering the peaceful setting of a tucked away neighborhood, this home is ready for its next owner. Schedule your private showing today!
Property Features
Property Type: Residential - Single Family
Cooling: Central Air
Garage: 2
Heating: Gas
Home Style: Ranch
Lot Size: 0.29 Acres
Roof Type: Asphalt, Fiberglass
Stories: 1.0
Taxes: $2,279 / year
Year Built: 1959
Feature Descriptions
Appliances: Dryer, Microwave, Range, Refrigerator, Washer
Exterior: Vinyl Siding
Laundry: In Kitchen
Lot: Corner Lot
Parcel#: 00110155
Parking: Driveway, Garage
Patio/Porch: Enclosed, Patio, Porch
Sewer: Public Sewer
Water: Public
Local Schools
School District: Alliance City
Listed By / Shown By
Listed By
Agency Name: Keller Williams Legacy Group Realty
Agency Contact: genavanorsdale@kw.com, 330-614-5428
Shown By
Agent Name: Lynn Jeffries
Agent Phone: (740) 359-1255
Agency Title: Sulek & Experts Real Estate

Estimate Your Payment
Estimated Payment
$ 690.85 per month $442.89 Principal & Interest $189.92 Property Tax $58.04 Homeowner's InsuranceChange Payment Information


Listing data compilation and photo(s) © 2026 - Multiple Listing Service, Inc. – All Rights Reserved
The photos may be altered, edited, enhanced or virtually staged.
Privacy Policy / DMCA Notice / ADA Accessibility


This site is hosted, designed and copyright
© 1994 - 2026 by
Delta Media Group, Inc. -- Patent Pending --
407 Dorwood Drive | MLS# 5231813
This single family home located at 407 Dorwood Drive , Alliance, OH 44601 is currently listed for sale with an asking price of $199,000. This property was built in 1959 and has 4 bedrooms and 1 full baths with 1456 sq. ft. Dorwood Drive is located in the City/Alliance subdivision within the Alliance City school district. Search City/Alliance real estate on ljeffries.sulekandexperts.com today.