
Lynn Jeffries
ABR & SRES
REALTOR®


BEDS3
BATHS3 full
SQUARE FEET2,424
MLS#5248416
STATUSActive
PROPERTY TYPEResidential - Condominium
SUBDIVISIONWoodbury Condo
SCHOOLStow-Munroe Falls CS - 7714
Property Description
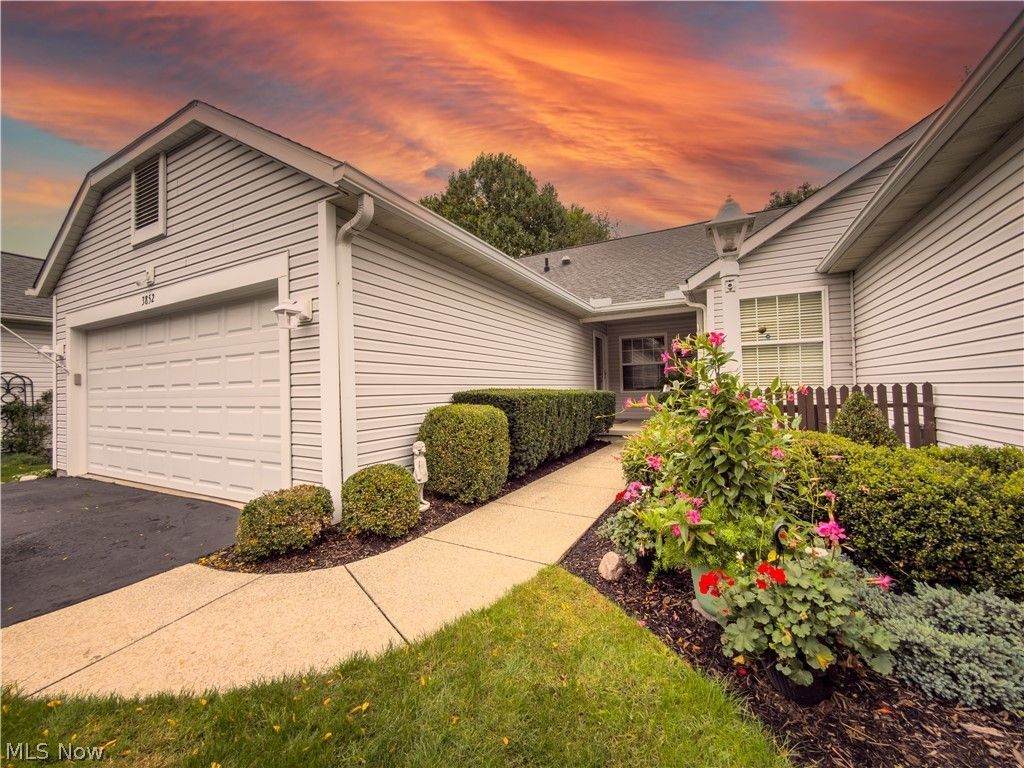
Welcome to 3852 Woodbury! This beautiful condo was customized by the sellers and it is beautiful and immaculate throughout! This condo has been updated and maintained and is move-in ready! Everything has been completed including a newer furnace, A/C & H20, and, the association recently installed new roofs! There are custom blinds on most windows. (2026). The eat-in kitchen includes beautiful granite counters, and the microwave oven & disposal were replaced in 2026. AND, when cooking those family dinners, there is a 5' pass-thru from the kitchen to the dining area! The great room boasts vaulted ceilings, a ceiling fan, a formal dining area, and a built-in cabinet with glass shelves for displaying your favorite collectibles. From the great room there are sliders that lead to a vaulted 15'x10' 4 season sunroom with tinted windows. The deck, accessed from the sunroom, is the perfect spot to enjoy a sunny afternoon and the abundant wildlife! The private backyard is a veritable retreat! Back inside the condo on the main floor you will find a large master bedroom w/a vaulted ceiling and an oversized tinted window with an eyebrow window above. There is an en suite bathroom with a cultured marble step-in shower (2021), a vanity with dual sinks and cultured marble top, a walk-in closet, and a vented fan with a heat lamp. (WOW)! The 2nd bedroom is just steps from the main bath making it the perfect guest bedroom. The 1st fl lndry includes a closet, storage cabinets, and a utility sink. Down to the LL you will find a huge family room with a gas fireplace, an office area, and 2 large windows flanking the door leading to the patio and backyard! There is also a 3rd bedroom, a large walk-in closet, and another full bath. In the storage area you will find the furnace, April Aire, (2022), a utility wash tub, the H20 & sump pump (2019), an 8' built-in storage shelf, and a 7'x 8' Cedar closet with clothes racks. This beautiful condo will not last! Don't wait, call for your appt today!
Property Features
Property Type: Residential - Condominium
Basement: Yes
Basement: Partially Finished, Walk-Out Access, Sump Pump
Cooling: Central Air
Fireplaces: 1
Garage: 2 car attached
Heating: Baseboard, Forced Air, Fireplace(s), Gas
Home Style: Ranch
Roof Type: Asphalt, Fiberglass
Stories: 1.0
Taxes: $5,194 / year
Year Built: 1998
Amenities
Built-in Features
Cedar Closet(s)
Crown Molding
Double Vanity
Entrance Foyer
Eat-in Kitchen
Granite Counters
Open Floorplan
Pantry
Recessed Lighting
Storage
Solar Tube(s)
Vaulted Ceiling(s)
Walk-In Closet(s)
Private Entrance
Private Yard
Feature Descriptions
Accessibility: Accessible Full Bath, Accessible Bedroom, Accessible Kitchen, Accessible Central Living Area, Accessible Doors, Accessible Hallway(s)
Appliances: Dishwasher, Disposal, Humidifier, Microwave, Range
Exterior: Vinyl Siding
Fireplace: Basement, Family Room, Glass Doors, Gas Log, Ventless, Gas
Laundry: Washer Hookup, Main Level, Laundry Room, In Unit
Lot: Back Yard, Front Yard, Landscaped, Near Public Transit, Many Trees, Wooded
Parcel#: 5616900
Parking: Attached, Drain, Direct Access, Garage Faces Front, Garage, Garage Door Opener, Paved
Patio/Porch: Deck, Enclosed, Front Porch, Patio, Porch
Pets Allowed: Cats OK, Dogs OK, Number Limit
Security: Security System, Smoke Detector(s)
Sewer: Public Sewer
View: Trees/Woods
Water: Public
Window: Blinds, Screens, Tinted Windows
Room Sizes
Laundry: 9.6 x 6 Level - First
Eat-in Kitchen: 20 x 11 Level - First
Great Room: 21 x 18 Level - First
Family Room: 28 x 15 Level - Lower
Primary Bathroom: 16 x 13 Level - First
Bedroom: 15 x 11 Level - Lower
Local Schools
School District: Stow-Munroe Falls CS - 7714
Listed By / Shown By
Listed By
Agency Name: Keller Williams Chervenic Rlty
Agency Contact: dsonedecker@kw.com, 330-962-6939
Shown By
Agent Name: Lynn Jeffries
Agent Phone: (740) 359-1255
Agency Title: Sulek & Experts Real Estate

Estimate Your Payment
Estimated Payment
$ 1,338.79 per month $800.98 Principal & Interest $432.83 Property Tax $104.97 Homeowner's InsuranceChange Payment Information


Listing data compilation and photo(s) © 2026 - Multiple Listing Service, Inc. – All Rights Reserved
The photos may be altered, edited, enhanced or virtually staged.
Privacy Policy / DMCA Notice / ADA Accessibility


This site is hosted, designed and copyright
© 1994 - 2026 by
Delta Media Group, Inc. -- Patent Pending --
3852 Woodbury Oval, Unit 89 | MLS# 5248416
This condo located at 3852 Woodbury Oval, Unit 89, Stow, OH 44224 is currently listed for sale with an asking price of $359,900. This property was built in 1998 and has 3 bedrooms and 3 full baths with 2424 sq. ft. Woodbury Oval, Unit 89 is located in the Woodbury Condo subdivision within the Stow-Munroe Falls CS - 7714 school district. Search Woodbury Condo real estate on ljeffries.sulekandexperts.com today.