
Lynn Jeffries
ABR & SRES
REALTOR®


BEDS3
BATHS1 full 1 partial
SQUARE FEET1,434
MLS#5253674
STATUSActive
PROPERTY TYPEResidential - Single Family
SUBDIVISIONAcreage Sub #1 & 2
SCHOOLCleveland Hts-Univer - 1810
Property Description
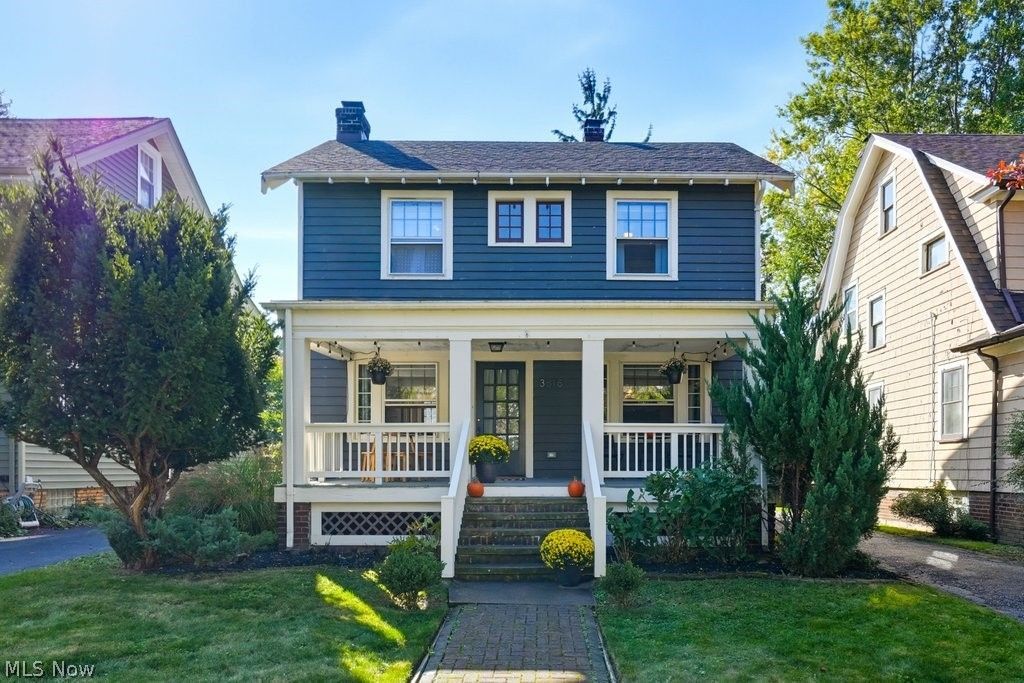
Absolutely adorable updated center hall colonial - loaded with charm and original character! Amazing front porch!! A true classic Heights Home. Newer kitchen with stone countertops and modern appliances. Tastefully decorated throughout. Large fenced-in back yard. Beautiful tree-lined street. Walking distance to the elementary school and public library branch. Easy commute to downtown. Close to local restaurants and shopping. This home is a must see! Schedule your showing today!
Property Features
Property Type: Residential - Single Family
Basement: Yes
Basement: Full
Cooling: Other, Window Unit(s)
Fireplaces: 1
Garage: 2
Heating: Forced Air, Gas
Home Style: Colonial
Lot Size: 0.13 Acres
Roof Type: Asphalt, Fiberglass
Stories: 2.0
Taxes: $4,940 / year
Year Built: 1925
Feature Descriptions
Accessibility: None
Appliances: Dryer, Dishwasher, Disposal, Range, Refrigerator, Washer
Community Features: Medical Service, Playground, Park, Public Transportation
Exterior: Wood Siding
Fencing: Chain Link, Other
Fireplace: Wood Burning
Laundry: In Basement
Parcel#: 683-04-042
Parking: Detached, Electricity, Garage, Garage Door Opener, Paved
Patio/Porch: Patio, Porch
Sewer: Public Sewer
Water: Public
Local Schools
School District: Cleveland Hts-Univer - 1810
Listed By / Shown By
Listed By
Agency Name: Keller Williams Greater Metropolitan
Agency Contact: JasonBeardRealtor@gmail.com, 216-659-5520
Shown By
Agent Name: Lynn Jeffries
Agent Phone: (740) 359-1255
Agency Title: Sulek & Experts Real Estate

Estimate Your Payment
Estimated Payment
$ 915.11 per month $445.11 Principal & Interest $411.67 Property Tax $58.33 Homeowner's InsuranceChange Payment Information


Listing data compilation and photo(s) © 2026 - Multiple Listing Service, Inc. – All Rights Reserved
The photos may be altered, edited, enhanced or virtually staged.
Privacy Policy / DMCA Notice / ADA Accessibility


This site is hosted, designed and copyright
© 1994 - 2026 by
Delta Media Group, Inc. -- Patent Pending --
3818 Parkdale Road | MLS# 5253674
This single family home located at 3818 Parkdale Road , Cleveland Heights, OH 44121 is currently listed for sale with an asking price of $200,000. This property was built in 1925 and has 3 bedrooms and 1 full and 1 partial baths with 1434 sq. ft. Parkdale Road is located in the Acreage Sub #1 & 2 subdivision within the Cleveland Hts-Univer - 1810 school district. Search Acreage Sub #1 & 2 real estate on ljeffries.sulekandexperts.com today.