
Lynn Jeffries
ABR & SRES
REALTOR®


BEDS3
BATHS1 full 1 partial
SQUARE FEET1,475
MLS#5231567
STATUSActive
PROPERTY TYPEResidential - Single Family
SUBDIVISIONBrightwood
SCHOOLIndian Valley Local
Property Description
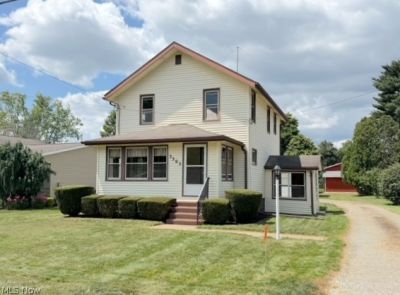
This solid, well-maintained home is located just outside of town in the Indian Valley school district in a quiet neighborhood setting. Immaculate and move-in ready, the home features 3 bedrooms, 1.5 baths, an enclosed front porch, and a spacious 24x28 detached garage. Inside, the living room features an open staircase, while the formal dining room offers access to a convenient main floor half bath. The kitchen provides abundant cabinetry, a separate eating area, and includes the gas range. Upstairs are the three bedrooms and a beautifully remodeled full bath. The lower level includes the laundry area, a fruit cellar with built-in shelving, and plenty of additional storage space. Recent improvements include brand-new flooring throughout, new paint, and a completely remodeled custom full bathroom. A new septic system and all-new sewer lines were installed in 2013. It is located with easy access to the highway for an easy commute and immediate possession is available!
Property Features
Property Type: Residential - Single Family
Basement: Yes
Basement: Full, Sump Pump
Cooling: Central Air
Garage: 2
Heating: Forced Air, Gas
Home Style: Conventional
Lot Size: 0.16 Acres
Roof Type: Asphalt
Stories: 2.0
Taxes: $1,606 / year
Year Built: 1922
Amenities
Ceiling Fan(s)
Feature Descriptions
Appliances: Range
Days on Site: 1
Exterior: Vinyl Siding
Fireplace: None
Laundry: Lower Level
Lot: Corners Marked, City Lot
Parcel#: 2400867000
Parking: Detached, Garage
Patio/Porch: Enclosed, Patio, Porch
Sewer: Septic Tank
Water: Public
Local Schools
School District: Indian Valley Local
Listed By / Shown By
Listed By
Agency Name: McInturf Realty
Agency Contact: 330-364-6648, jan@mcinturfrealty.net
Shown By
Agent Name: Lynn Jeffries
Agent Phone: (740) 359-1255
Agency Title: Sulek & Experts Real Estate

Estimate Your Payment
Estimated Payment
$ 725.13 per month $522.79 Principal & Interest $133.83 Property Tax $68.51 Homeowner's InsuranceChange Payment Information


Listing data compilation and photo(s) © 2026 - Multiple Listing Service, Inc. – All Rights Reserved
The photos may be altered, edited, enhanced or virtually staged.
Privacy Policy / DMCA Notice / ADA Accessibility


This site is hosted, designed and copyright
© 1994 - 2026 by
Delta Media Group, Inc. -- Patent Pending --
3503 South Avenue Se | MLS# 5231567
This single family home located at 3503 South Avenue Se, New Philadelphia, OH 44663 is currently listed for sale with an asking price of $234,900. This property was built in 1922 and has 3 bedrooms and 1 full and 1 partial baths with 1475 sq. ft. South Avenue Se is located in the Brightwood subdivision within the Indian Valley Local school district. Search Brightwood real estate on ljeffries.sulekandexperts.com today.