
Lynn Jeffries
ABR & SRES
REALTOR®


BEDS4
BATHS3 full 1 partial
SQUARE FEET3,328
MLS#5253628
STATUSActive
PROPERTY TYPEResidential - Single Family
SUBDIVISIONFairlawn Village Heights
SCHOOLCopley-Fairlawn City
Property Description
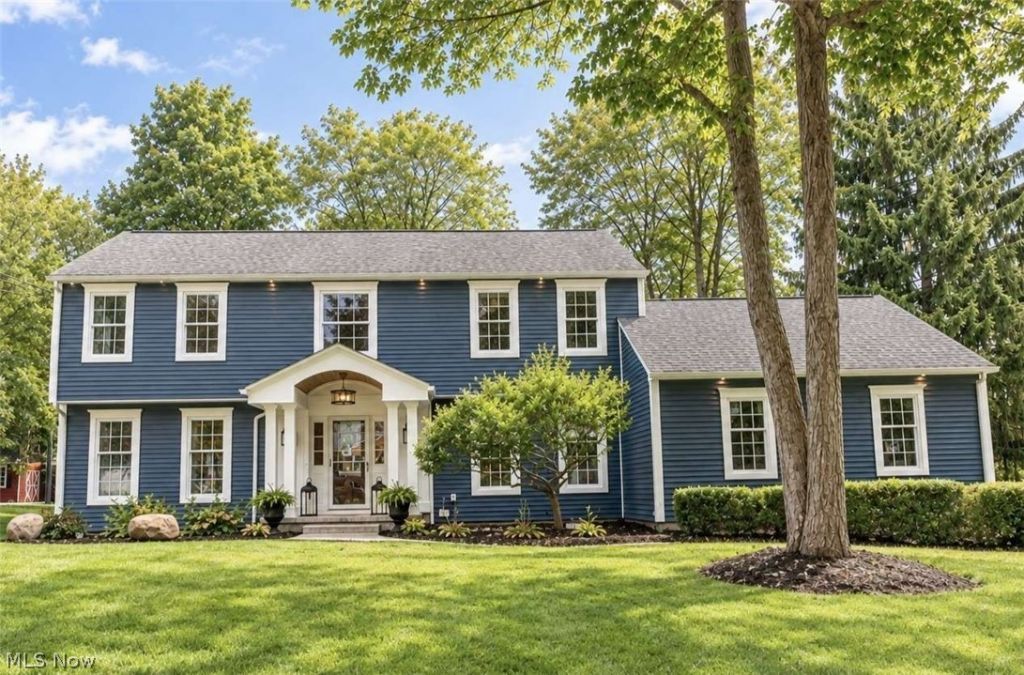
Beautifully reimagined and exceptionally appointed, this 3,328 SF colonial combines elevated craftsmanship with modern comfort on a serene .44 acre, park-like corner lot. Mature trees, refreshed landscaping, and privacy fencing create a peaceful setting just minutes from Montrose shopping, Fairlawn amenities, and I-77. Inside, designer-curated finishes shine throughout, including wide-plank Mohawk flooring, extensive crown molding, fluted trim, wainscoting, and shiplap accents. The gourmet kitchen features custom cherry and maple cabinetry, a large cherry island, premium granite counters, artisan Spanish crackle tile, a pot filler, a hooded cherry vent, seeded glass China cabinets with interior lighting, and under-cabinet illumination. Lighting selections from Crystorama, Arhaus, and Capital Lighting pair with whole-home dimmers to create perfect ambiance. The main level offers bright, beautifully balanced living and dining spaces, including a breakfast nook, elegant dining room with built-ins, and a sophisticated living room with an Italian marble fireplace and vaulted shiplap ceiling. Large windows and recessed lighting provide an inviting atmosphere. A whole-home ceiling-speaker system on the first floor and in the finished lower level enhances daily living and entertainment. Upstairs are 4 spacious bedrooms and 2 updated bathrooms featuring granite or quartz surfaces, premium fixtures, and refined finishes. The primary suite offers a serene, light-filled retreat. The fully finished 850 SF ft lower level includes a stylish wet bar, a full bath with Carrera marble, a laundry room with custom built-ins, and flexible living space ideal for guests, recreation, or a home office. Exterior upgrades include new siding, new windows and doors, garage door, furnace, water tank, and an Azek porch with redwood inlay. Roof and AC updated in 2015. A carriage-style shed adds charm. The private backyard offers mature trees, a fire pit, full fencing, and a sandstone patio.
Property Features
Property Type: Residential - Single Family
Basement: Yes
Basement: Full
Cooling: Central Air, Ceiling Fan(s)
Fireplaces: 1
Garage: 2 car attached
Heating: Gas
Home Style: Colonial
Lot Size: 0.45 Acres
Roof Type: Asphalt
Stories: 2.0
Taxes: $4,421 / year
Year Built: 1970
Feature Descriptions
Exterior: Attic/Crawl Hatchway(s) Insulated, Frame, Vinyl Sidi
Parcel#: 0901239
Parking: Attached, Concrete, Driveway, Garage, Garage Door Opener, Garage Faces Side
Sewer: Public Sewer
Water: Public
Local Schools
School District: Copley-Fairlawn City
Listed By / Shown By
Listed By
Agency Name: Chosen Real Estate Group
Agency Contact: 330-249-3499, office@chosenrealtyco.com
Shown By
Agent Name: Lynn Jeffries
Agent Phone: (740) 359-1255
Agency Title: Sulek & Experts Real Estate

Estimate Your Payment
Estimated Payment
$ 1,624.52 per month $1,110.56 Principal & Interest $368.42 Property Tax $145.54 Homeowner's InsuranceChange Payment Information


Listing data compilation and photo(s) © 2026 - Multiple Listing Service, Inc. – All Rights Reserved
The photos may be altered, edited, enhanced or virtually staged.
Privacy Policy / DMCA Notice / ADA Accessibility


This site is hosted, designed and copyright
© 1994 - 2026 by
Delta Media Group, Inc. -- Patent Pending --
3407 Bancroft Road | MLS# 5253628
This single family home located at 3407 Bancroft Road, Akron, OH 44333 is currently listed for sale with an asking price of $499,000. This property was built in 1970 and has 4 bedrooms and 3 full and 1 partial baths with 3328 sq. ft. Bancroft Road is located in the Fairlawn Village Heights subdivision within the Copley-Fairlawn City school district. Search Fairlawn Village Heights real estate on ljeffries.sulekandexperts.com today.