
Lynn Jeffries
ABR & SRES
REALTOR®


BEDS3
BATHS1 full 1 partial
MLS#5232166
STATUSActive
PROPERTY TYPEResidential - Single Family
SUBDIVISIONWest Hill
SCHOOLAkron City
Property Description
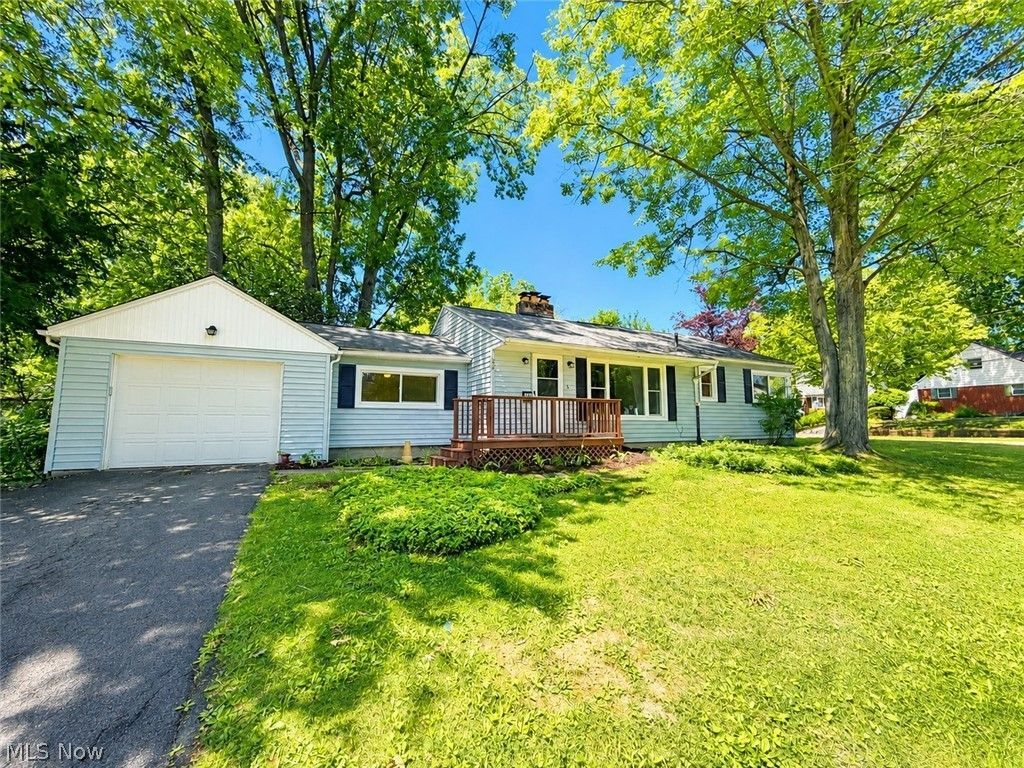
Welcome home to this well-maintained Akron gem! This inviting ranch, situated on a corner lot, is move-in ready for its next owner. Inside, you'll find updated flooring and countertops (2021), a newer roof (2017), and replacement windows (2023). The HVAC system, water heater, and electric panel are all in good working order. The refrigerator, stove, washer, and dryer all convey with the home, making your move even easier. An attached garage and fenced backyard add convenience and outdoor enjoyment. Ideally located near shopping, dining, parks, and highway access, this home is ready for you to make it your own. Schedule your private showing today!
Property Features
Property Type: Residential - Single Family
Basement: Full, Partially Finished
Basement: Yes
Cooling: Central Air
Fireplaces: 2
Garage: 1 car attached
Heating: Forced Air, Gas
Home Style: Ranch
Lot Size: 0.17 Acres
Roof Type: Asphalt, Fiberglass
Stories: 1.0
Taxes: $3,700 / year
Year Built: 1955
Feature Descriptions
Exterior: Vinyl Siding
Parcel#: 6818974
Parking: Attached, Garage
Sewer: Public Sewer
Water: Public
Local Schools
School District: Akron City
Listed By / Shown By
Listed By
Agency Name: EXP Realty, LLC.
Agency Contact: sam@samcoldwell.com, 330-962-3422
Shown By
Agent Name: Lynn Jeffries
Agent Phone: (740) 359-1255
Agency Title: Sulek & Experts Real Estate

Estimate Your Payment
Estimated Payment
$ 774.02 per month $411.73 Principal & Interest $308.33 Property Tax $53.96 Homeowner's InsuranceChange Payment Information


Listing data compilation and photo(s) © 2026 - Multiple Listing Service, Inc. – All Rights Reserved
The photos may be altered, edited, enhanced or virtually staged.
Privacy Policy / DMCA Notice / ADA Accessibility


This site is hosted, designed and copyright
© 1994 - 2026 by
Delta Media Group, Inc. -- Patent Pending --
340 Kenwood Avenue | MLS# 5232166
This single family home located at 340 Kenwood Avenue , Akron, OH 44313 is currently listed for sale with an asking price of $185,000. This property was built in 1955 and has 3 bedrooms and 1 full and 1 partial baths. Kenwood Avenue is located in the West Hill subdivision within the Akron City school district. Search West Hill real estate on ljeffries.sulekandexperts.com today.