
Lynn Jeffries
ABR & SRES
REALTOR®


BEDS3
BATHS2 full
SQUARE FEET1,851
MLS#5253779
STATUSActive
PROPERTY TYPEResidential - Single Family
SCHOOLCarrollton Exempted Village
Property Description
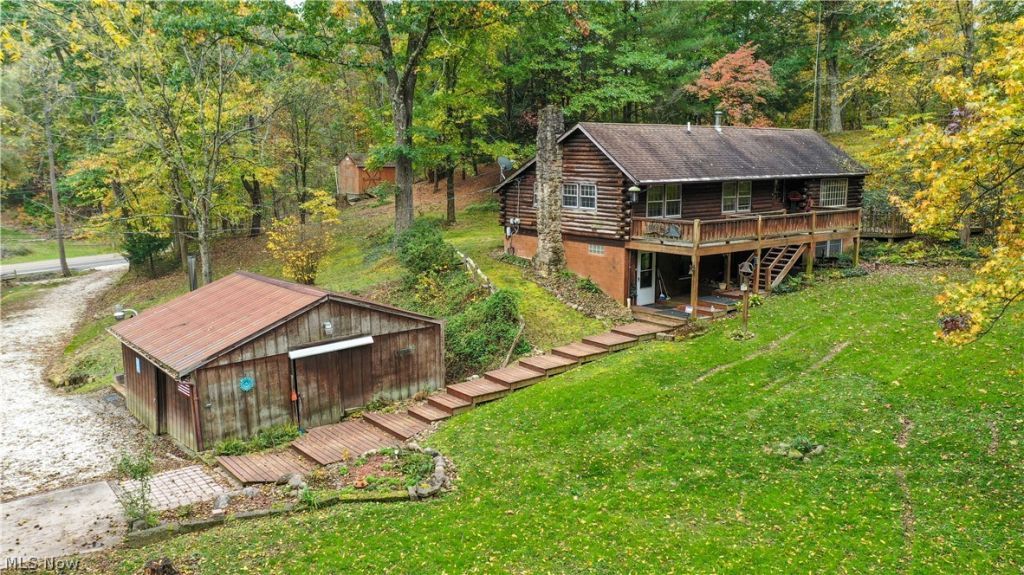
Take a look at this immaculate cabin style home sitting on 5 acres in Carrollton! The cozy kitchen has wooden cabinetry, wooden countertops, and stainless steel appliances. The living room and dining area have all new, beautiful, high quality hardwood flooring. The bathroom has tile flooring and a brown and grey vanity. The basement is finished with a 3rd bedroom and a 2nd living room which has a stone fireplace. There's a front deck and a back deck making the outdoor cabin in the woods vibe complete. There's an extra small cabin on the property perfect for hunting equipment, holliday decorations, or extra storage. There's a shed for yard equipment. There's also a small garage for work tools or vehicle storage. There's open areas on the 5 acre property perfect for outside hangout areas or play areas for children. There's plenty of wooded areas for hunting. There's also trails in the woods to walk or to ride an ATV through. This gorgeous cabin was built away from the road making this the perfect getaway for any outdoor woodsy enthusiasts. Come and make this your dream home today!
Property Features
Property Type: Residential - Single Family
Basement: Yes
Basement: Full, Partially Finished
Cooling: Central Air
Fireplaces: 1
Garage: 2
Heating: Forced Air, Oil
Home Style: Cabin
Lot Size: 5.00 Acres
Roof Type: Asphalt, Shingle
Stories: 2.0
Taxes: $2,027 / year
Year Built: 1976
Feature Descriptions
Exterior: Wood Siding
Parcel#: 34-0000054.000
Parking: Driveway, Detached, Garage
Sewer: Septic Tank
Water: Well
Local Schools
School District: Carrollton Exempted Village
Listed By / Shown By
Listed By
Agency Name: Pathway Real Estate
Agency Contact: 330-352-6750, anna@pathwayoh.com
Shown By
Agent Name: Lynn Jeffries
Agent Phone: (740) 359-1255
Agency Title: Sulek & Experts Real Estate

Estimate Your Payment
Estimated Payment
$ 921.57 per month $665.44 Principal & Interest $168.92 Property Tax $87.21 Homeowner's InsuranceChange Payment Information


Listing data compilation and photo(s) © 2026 - Multiple Listing Service, Inc. – All Rights Reserved
The photos may be altered, edited, enhanced or virtually staged.
Privacy Policy / DMCA Notice / ADA Accessibility


This site is hosted, designed and copyright
© 1994 - 2026 by
Delta Media Group, Inc. -- Patent Pending --
3239 Salineville Road Ne | MLS# 5253779
This single family home located at 3239 Salineville Road Ne, Carrollton, OH 44615 is currently listed for sale with an asking price of $299,000. This property was built in 1976 and has 3 bedrooms and 2 full baths with 1851 sq. ft. Salineville Road Ne is located within the Carrollton Exempted Village school district. Search Carrollton real estate on ljeffries.sulekandexperts.com today.