
Lynn Jeffries
ABR & SRES
REALTOR®


BEDS3
BATHS3 full
SQUARE FEET2,484
MLS#5252328
STATUSActive
PROPERTY TYPEResidential - Single Family
SUBDIVISIONSaratoga Hills #4
SCHOOLPlain Local
Property Description
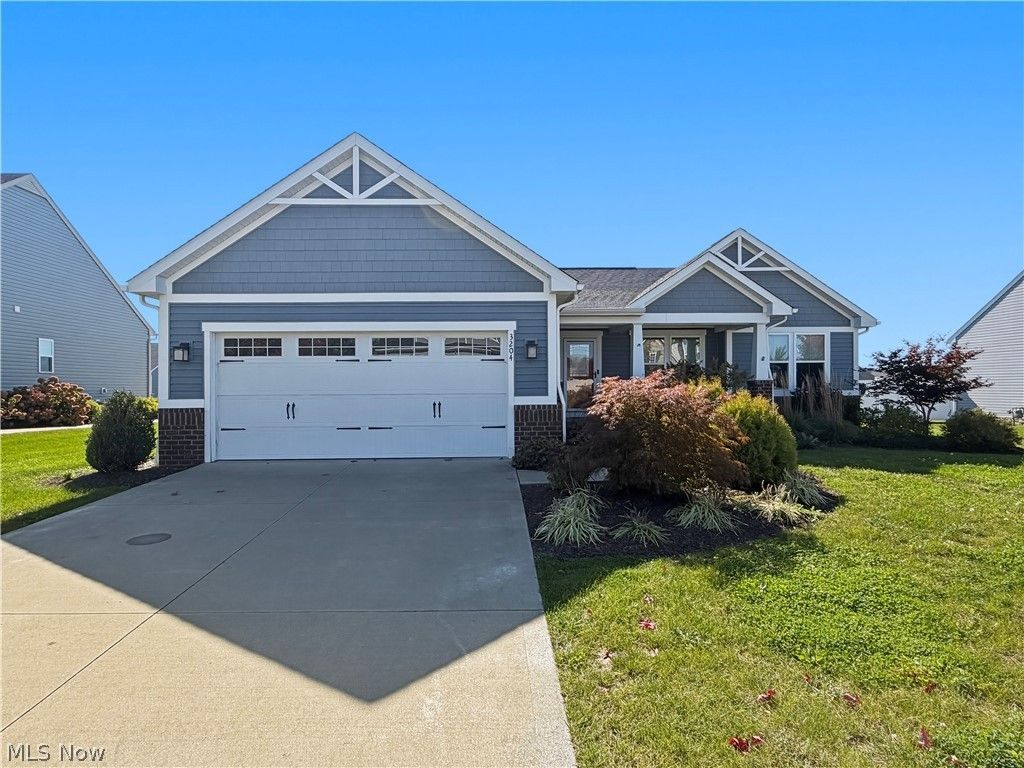
Modern Single-Story Perfection Built in 2019! Welcome home to this stunning 3-bedroom, 3-bathroom ranch offering the perfect mix of modern comfort and outdoor entertaining. Step inside to an airy, open floor plan styled with durable luxury vinyl plank flooring throughout, soaring high ceilings, and oversized windows flooding the space with natural light. Cozy up in the main living area next to the easy-start gas fireplace at the touch of a button. Enjoy your morning coffee on the welcoming covered front porch, or host unforgettable gatherings out back featuring a low-maintenance composite deck, SunSetter retractable awning and a custom stamped concrete patio. The heart of the home features a spacious kitchen island that seamlessly overlooks the main living area and cozy fireplace-so whether you're prepping game-day appetizers or entertaining family/friends, you won't miss a single play or moment with your guests. Need extra space? The massive finished basement with a full bath provides endless possibilities for a home theater, gym, game room, or guest suite. The home also features a woodworking/craft room ready to create! Main level laundry! Soak up the sun next summer at the community pool or hangout at the clubhouse! Modern construction, effortless main-level living, and incredible entertaining space-this one truly has it all!
Property Features
Property Type: Residential - Single Family
Basement: Yes
Basement: Finished, Partially Finished, Sump Pump
Cooling: Central Air
Fireplaces: 1
Garage: 2 car attached
Heating: Fireplace(s), Gas
Home Style: Ranch
Lot Size: 0.30 Acres
Roof Type: Asphalt, Fiberglass
Stories: 1.0
Taxes: $4,781 / year
Year Built: 2019
Amenities
Eat-in Kitchen
High Ceilings
Kitchen Island
Open Floorplan
Pantry
Recessed Lighting
Storage
Walk-In Closet(s)
Awning(s)
Feature Descriptions
Accessibility: Accessible Doors
Appliances: Dishwasher, Range, Refrigerator, Water Softener
Community Features: Clubhouse, Fitness, Playground, Sidewalks, Pool
Days on Site: 1
Exterior: Vinyl Siding
Fireplace: Gas, Gas Log, Living Room
HOA: Yes
HOA Fee: 500/ Annually
Laundry: Main Level, Laundry Room
Parcel#: 10010819
Parking: Attached, Concrete, Electricity, Garage Faces Front, Garage, Garage Door Opener, Water Available
Patio/Porch: Covered, Deck, Front Porch, Patio
Pool: Community
Sewer: Public Sewer
Swimming Pool: Yes
View: Rural
Water: Public
Local Schools
School District: Plain Local
Listed By / Shown By
Listed By
Agency Name: Kremer Realty Inc.
Agency Contact: christycoccia@gmail.com, 330-592-5604
Shown By
Agent Name: Lynn Jeffries
Agent Phone: (740) 359-1255
Agency Title: Sulek & Experts Real Estate

Estimate Your Payment
Estimated Payment
$ 1,377.62 per month $865.75 Principal & Interest $398.42 Property Tax $113.46 Homeowner's InsuranceChange Payment Information


Listing data compilation and photo(s) © 2026 - Multiple Listing Service, Inc. – All Rights Reserved
The photos may be altered, edited, enhanced or virtually staged.
Privacy Policy / DMCA Notice / ADA Accessibility


This site is hosted, designed and copyright
© 1994 - 2026 by
Delta Media Group, Inc. -- Patent Pending --
3204 Boettler Street Ne | MLS# 5252328
This single family home located at 3204 Boettler Street Ne, Canton, OH 44721 is currently listed for sale with an asking price of $389,000. This property was built in 2019 and has 3 bedrooms and 3 full baths with 2484 sq. ft. Boettler Street Ne is located in the Saratoga Hills #4 subdivision within the Plain Local school district. Search Saratoga Hills #4 real estate on ljeffries.sulekandexperts.com today.