
Lynn Jeffries
ABR & SRES
REALTOR®


BEDS3
BATHS1 full
SQUARE FEET988
MLS#5253016
STATUSActive
PROPERTY TYPEResidential - Single Family
SCHOOLSouthington Local
Property Description
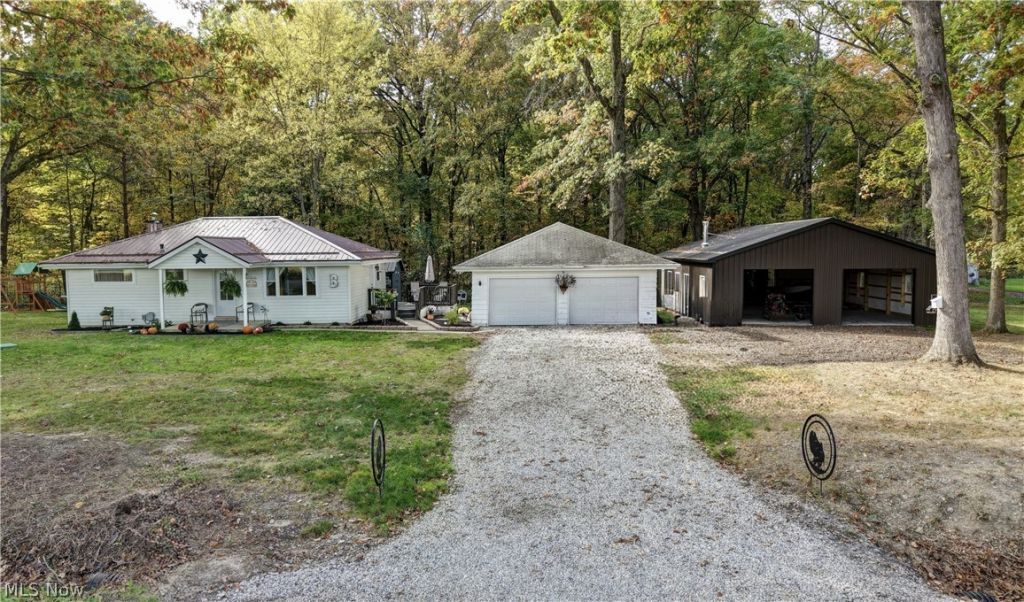
Enjoy country living with updated interiors and plenty of room for your hobbies at this 3-bedroom, 1-bath home on 1.59 acres in Southington. Offering 988 square feet of living space, the home features new flooring, fresh paint, and an inviting kitchen with new white cabinets, distinctive live-edge countertops, and a new refrigerator/freezer. A covered front porch and deck provide welcoming spots to relax and enjoy the yard, while new landscaping adds to the curb appeal. Mature trees and visiting wildlife add to the charm of this country setting. Recent improvements include a septic system installed in March 2026, a new propane furnace, and a new water heater. The full basement offers additional storage and laundry space. Outside, a 2-car garage, mini barn, and new 32-by-48-foot pole barn with a concrete floor provide ample space for vehicles, equipment, storage, or workshop projects. Updated living spaces and generous outbuilding space complete this country property!
Property Features
Property Type: Residential - Single Family
Basement: Yes
Basement: Full
Cooling: Ceiling Fan(s)
Garage: 2
Heating: Propane
Home Style: Conventional
Lot Size: 1.60 Acres
Roof Type: Metal
Stories: 1.0
Taxes: $2,228 / year
Year Built: 1961
Amenities
Ceiling Fan(s)
Fire Pit
Feature Descriptions
Appliances: Freezer, Range, Refrigerator
Exterior: Vinyl Siding
Laundry: Washer Hookup, In Basement
Lot: Back Yard, Front Yard, Wooded
Parcel#: 57-030350
Parking: Detached, Garage, Gravel
Patio/Porch: Front Porch, Side Porch
Sewer: Septic Tank
Water: Cistern
Local Schools
School District: Southington Local
Listed By / Shown By
Listed By
Agency Name: Kaufman Realty & Auction, LLC.
Agency Contact: john.miller@kaufmanrealty.com, 234-235-9019
Shown By
Agent Name: Lynn Jeffries
Agent Phone: (740) 359-1255
Agency Title: Sulek & Experts Real Estate

Estimate Your Payment
Estimated Payment
$ 890.49 per month $623.16 Principal & Interest $185.67 Property Tax $81.67 Homeowner's InsuranceChange Payment Information


Listing data compilation and photo(s) © 2026 - Multiple Listing Service, Inc. – All Rights Reserved
The photos may be altered, edited, enhanced or virtually staged.
Privacy Policy / DMCA Notice / ADA Accessibility


This site is hosted, designed and copyright
© 1994 - 2026 by
Delta Media Group, Inc. -- Patent Pending --
3165 Phalanx Mills Herner Road | MLS# 5253016
This single family home located at 3165 Phalanx Mills Herner Road , Southington, OH 44470 is currently listed for sale with an asking price of $280,000. This property was built in 1961 and has 3 bedrooms and 1 full baths with 988 sq. ft. Phalanx Mills Herner Road is located within the Southington Local school district. Search Southington real estate on ljeffries.sulekandexperts.com today.