
Lynn Jeffries
ABR & SRES
REALTOR®


BEDS4
BATHS1 full 1 partial
SQUARE FEET2,100
MLS#5253153
STATUSActive
PROPERTY TYPEResidential - Single Family
SUBDIVISIONLions Park
SCHOOLCuyahoga Falls City
Property Description
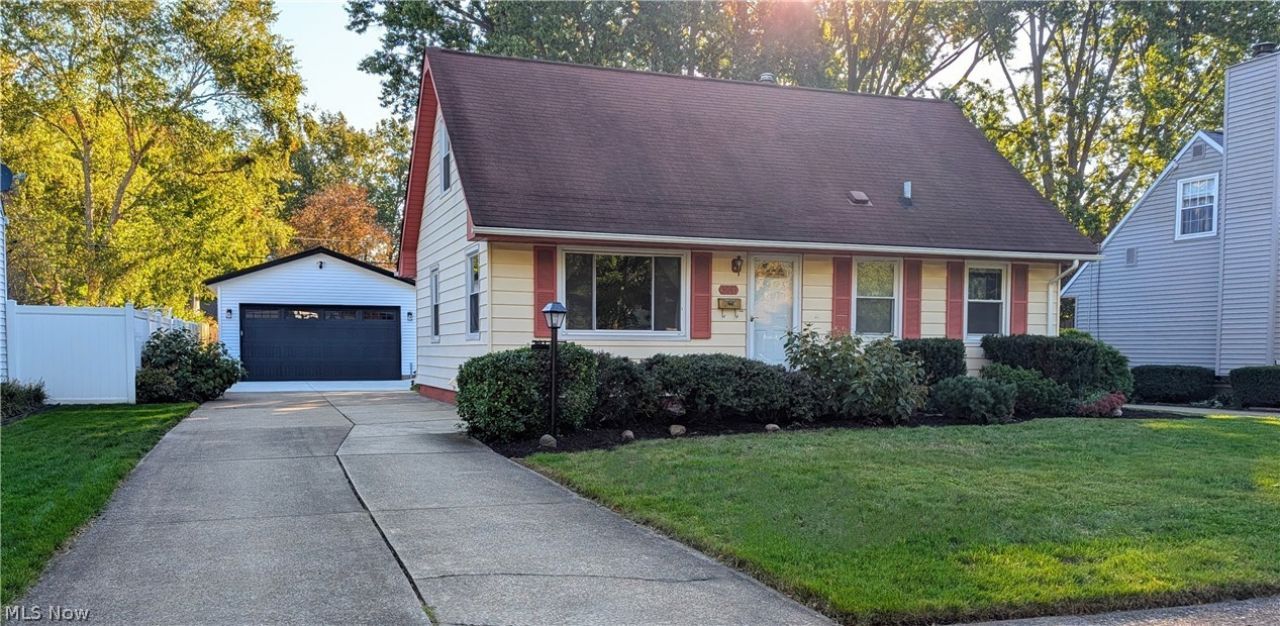
Welcome Home to this Delightful 4 Bedroom, 2 Bath Cape Cod offering 2,100 Square Feet of Living Space on a .18 Acre Lot. The Heart of the Home features a Fully Equipped Kitchen complete with KraftMaid Cabinets, a Convenient Breakfast Bar and All Appliances Stay (Range, Refrigerator, Dishwasher, Disposal). The Kitchen flows effortlessly into the Dining Area w/both spaces Boasting LVT Flooring & Fresh Modern Paint. Relax in the Sun-Filled Living Room which features New Carpet and Fresh Modern Paint. The Main Floor offers two Comfortable Bedrooms w/ Fresh Paint and New Carpet, including a Primary Bedroom w/Double Closets. A Beautifully Updated Full Bath w/Seated Shower. Upstairs you will find Two additional Generously Sized Bedrooms and a Second Bath. The Finished Lower Level adds Incredible Versatility w/ a Recreation Room plus an extra Flexible Room Perfect for an Office/Game/Work Out Room both with New Carpet & Fresh Modern Paint. Spacious Laundry Area & Large Storage Room/Workshop complete the Lower Level. Step Outside to Your Outdoor Oasis featuring a New 2025 Oversized Two Car Garage equipped w/ a Durable Metal Roof, Premium Door, Wi-Fi-Enabled Opener and EV Charger Readiness. Wide Driveway! Relax under the Covered Patio with Integrated Lighting or host Gatherings on the Additional Back Patio. Additional Updates include 2019 Furnace & Central Air Units and an updated 200-Amp Electrical Panel. Rest easy knowing a Home Warranty is Included for Ultimate Peace of Mind! Welcome Home!
Property Features
Property Type: Residential - Single Family
Basement: Yes
Basement: Full, Finished, Partially Finished
Cooling: Central Air, Ceiling Fan(s)
Garage: 2
Heating: Forced Air, Gas
Home Style: Cape Cod
Lot Size: 0.18 Acres
Roof Type: Asphalt, Fiberglass
Stories: 2.0
Taxes: $3,345 / year
Year Built: 1954
Amenities
Ceiling Fan(s)
His and Hers Closets
Primary Downstairs
Multiple Closets
Private Yard
Feature Descriptions
Appliances: Dishwasher, Disposal, Range, Refrigerator
Exterior: Aluminum Siding
Fencing: Chain Link, Vinyl, Wood
Laundry: Washer Hookup, Lower Level, Laundry Tub, Sink
Lot: Back Yard, Flat, Front Yard, Landscaped, Level
Parcel#: 0203466
Parking: Detached, Electricity, Garage, Garage Door Opener, Oversized, Side By Side
Patio/Porch: Covered, Patio, Porch
Sewer: Public Sewer
View: Neighborhood
Water: Public
Window: Window Coverings, Window Treatments
Room Sizes
Bedroom: 14 x 13 Level - Second
Living Room: 17 x 12 Level - First
Bedroom: 14 x 13 Level - Second
Other: 23 x 10 Level - Lower
Bedroom: 9 x 9 Level - First
Primary Bedroom: 14 x 10 Level - First
Kitchen: 11 x 10 Level - First
Laundry: 11 x 11 Level - Lower
Recreation: 17 x 12 Level - Lower
Dining Room: 12 x 8 Level - First
Office: 13 x 11 Level - Lower
Local Schools
School District: Cuyahoga Falls City
Listed By / Shown By
Listed By
Agency Name: RE/MAX Above & Beyond
Agency Contact: mary@marysellshomes.net, 216-406-8089
Shown By
Agent Name: Lynn Jeffries
Agent Phone: (740) 359-1255
Agency Title: Sulek & Experts Real Estate

Estimate Your Payment
Estimated Payment
$ 908.06 per month $556.39 Principal & Interest $278.75 Property Tax $72.92 Homeowner's InsuranceChange Payment Information


Listing data compilation and photo(s) © 2026 - Multiple Listing Service, Inc. – All Rights Reserved
The photos may be altered, edited, enhanced or virtually staged.
Privacy Policy / DMCA Notice / ADA Accessibility


This site is hosted, designed and copyright
© 1994 - 2026 by
Delta Media Group, Inc. -- Patent Pending --
3041 9th Street | MLS# 5253153
This single family home located at 3041 9th Street, Cuyahoga Falls, OH 44221 is currently listed for sale with an asking price of $250,000. This property was built in 1954 and has 4 bedrooms and 1 full and 1 partial baths with 2100 sq. ft. 9th Street is located in the Lions Park subdivision within the Cuyahoga Falls City school district. Search Lions Park real estate on ljeffries.sulekandexperts.com today.