
Lynn Jeffries
ABR & SRES
REALTOR®


BEDS3
BATHS1 full
MLS#5253676
STATUSActive
PROPERTY TYPEResidential - Condominium
SUBDIVISIONIvy Hill Bazetta Condo
SCHOOLLakeview Local
Property Description
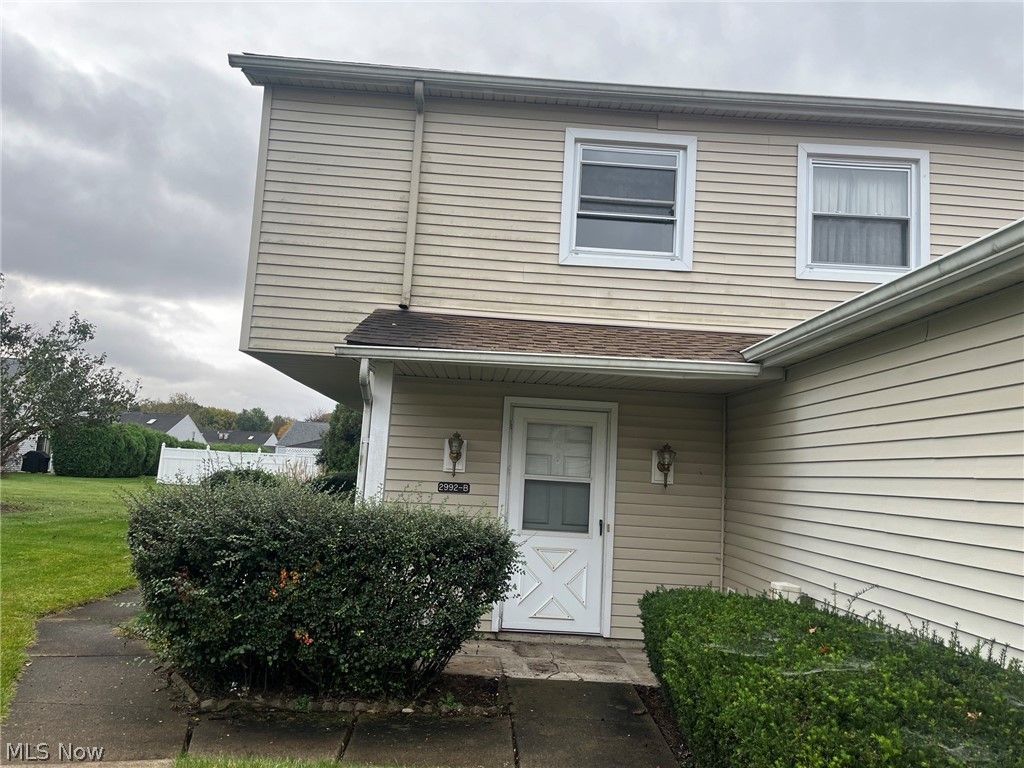
This 3-bedroom, 1-bathroom condo in Ivy Hills Condo Association features an open floor plan, perfect for entertaining and everyday living. The first floor offers a spacious living room, dining area, and kitchen. The second floor includes three bedrooms, a full bathroom, and additional storage space. For added convenience, the refrigerator, stove, washer, and dryer are all included. The property also features a detached one-car garage with additional storage. Don't miss the opportunity to make this inviting condo your new home!
Property Features
Property Type: Residential - Condominium
Basement: None
Cooling: Central Air, Ceiling Fan(s)
Garage: 1
Heating: Forced Air, Gas
Lot Size: 1.94 Acres
Roof Type: Asphalt, Fiberglass
Stories: 2.0
Taxes: $1,325 / year
Year Built: 1972
Amenities
Open Floorplan
None
Feature Descriptions
Accessibility: None
Appliances: Dryer, Range, Refrigerator, Washer
Community Features: None
Exterior: Block, Vinyl Siding
Fencing: None
Fireplace: None
HOA: Yes
HOA Fee: 225.83/ Monthly
Laundry: Main Level
Lot: Flat, Level
Parcel#: 31-018837
Parking: Detached, Garage
Patio/Porch: Porch
Sewer: Public Sewer
View: Neighborhood
Water: Public
Window: Double Pane Windows
Local Schools
School District: Lakeview Local
Listed By / Shown By
Listed By
Agency Name: Russell Real Estate Services
Agency Contact: melissaportersoldmine@gmail.com, 330-502-0082
Shown By
Agent Name: Lynn Jeffries
Agent Phone: (740) 359-1255
Agency Title: Sulek & Experts Real Estate

Estimate Your Payment
Estimated Payment
$ 362.14 per month $222.56 Principal & Interest $110.42 Property Tax $29.17 Homeowner's InsuranceChange Payment Information


Listing data compilation and photo(s) © 2026 - Multiple Listing Service, Inc. – All Rights Reserved
The photos may be altered, edited, enhanced or virtually staged.
Privacy Policy / DMCA Notice / ADA Accessibility


This site is hosted, designed and copyright
© 1994 - 2026 by
Delta Media Group, Inc. -- Patent Pending --
2992 Ivy Hill Circle, Unit B | MLS# 5253676
This condo located at 2992 Ivy Hill Circle, Unit B, Cortland, OH 44410 is currently listed for sale with an asking price of $100,000. This property was built in 1972 and has 3 bedrooms and 1 full baths. Ivy Hill Circle, Unit B is located in the Ivy Hill Bazetta Condo subdivision within the Lakeview Local school district. Search Ivy Hill Bazetta Condo real estate on ljeffries.sulekandexperts.com today.