
Lynn Jeffries
ABR & SRES
REALTOR®


BEDS5
BATHS3 full 1 partial
SQUARE FEET3,591
MLS#5252145
STATUSActive
PROPERTY TYPEResidential - Single Family
SUBDIVISIONWickliffe Heights 3
SCHOOLWilloughby-Eastlake - 4309
Property Description
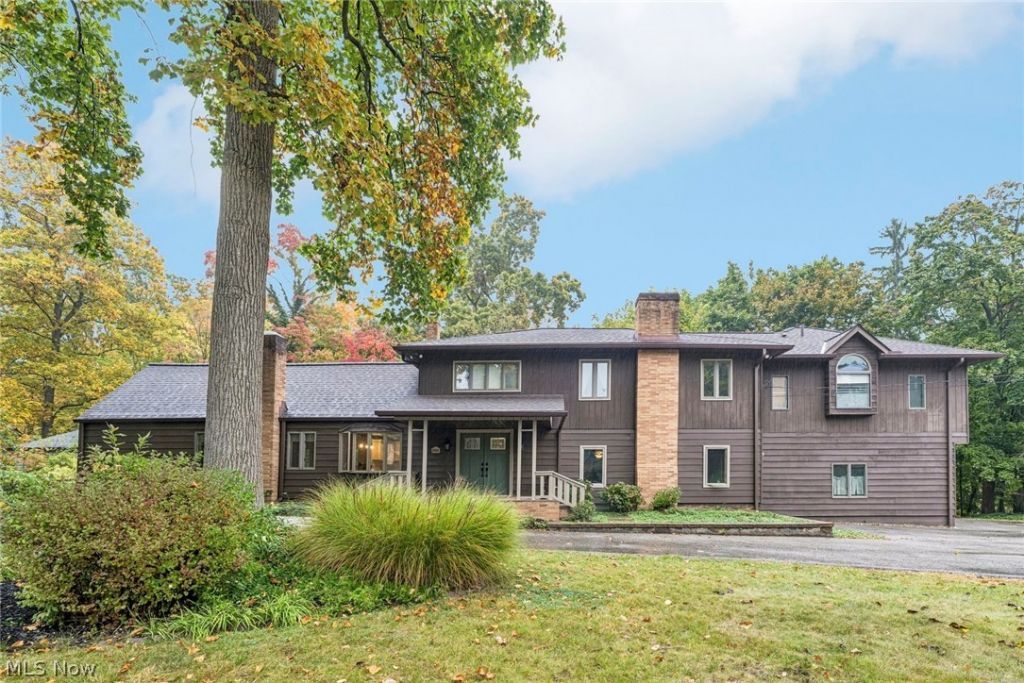
Tucked away on an expansive lot of over half an acre in Willoughby Hills, this 5-bedroom architectural masterpiece offers 3,348 square feet of beautifully modernized living space. A double front door invites you into a grand foyer, a versatile space perfect as a formal dining room or sophisticated reception area. The main level layout is highly functional, complete with a flexible main-floor bedroom option currently utilized as a den featuring new carpeting, a full bathroom, a dedicated laundry room, and a mudroom with a newly installed ceiling fan. The vaulted great room showcases dramatic exposed beams, a gas fireplace, accent walls, and a spiral staircase to a loft. Powder room off of great room. The TV remains. French doors open to the outdoors, connecting to an open kitchen with quartz countertops, a farmhouse sink, and stainless appliances. The upper-level primary suite offers a walk-in closet, a wooded-view balcony, and a renovated bath with a double vanity, soaking tub, and sauna shower. Three more bright bedrooms and a modern full bath complete this floor. Newly waterproofed basement with transferable warranty offers peace of mind. Enjoy the freshly painted deck overlooking the lovely backyard with a privacy fence and puppy rail (2022). The grounds feature refreshed landscaping, a new row of Arbor Vitae, freshly painted lower cedar siding, a 2-car attached garage, and a 1-car detached garage. Central Air on second floor. Conveniently located near I-90, I-271, and Downtown Willoughby!
Property Features
Property Type: Residential - Single Family
Basement: Yes
Basement: Crawl Space, Unfinished, Sump Pump
Cooling: Central Air
Fireplaces: 1
Garage: 3 car attached
Heating: Baseboard
Home Style: Colonial
Lot Size: 0.64 Acres
Roof Type: Asphalt
Stories: 2.0
Taxes: $7,508 / year
Year Built: 1940
Amenities
Beamed Ceilings
Breakfast Bar
Built-in Features
Ceiling Fan(s)
Crown Molding
Cathedral Ceiling(s)
Eat-in Kitchen
High Ceilings
Stone Counters
Recessed Lighting
Storage
Soaking Tub
Walk-In Closet(s)
Garden
Lighting
Feature Descriptions
Appliances: Dryer, Dishwasher, Disposal, Microwave, Range, Refrigerator, Washer
Days on Site: 1
Exterior: Aluminum Siding, Cedar
Fencing: Full, Other, Wood
Fireplace: Gas, Glass Doors, Gas Log, Great Room, Stone
Laundry: Main Level, Laundry Room
Parcel#: 31-A-013-A-00-031-0
Parking: Attached, Drain, Detached, Electricity, Garage, Garage Door Opener, Storage
Patio/Porch: Deck, Front Porch
Sewer: Public Sewer
Water: Public
Window: Blinds, Bay Window(s), Drapes
Room Sizes
Bathroom: 11 x 9 Level - First
Laundry: 10 x 19 Level - First
Bedroom: 10 x 14 Level - First
Loft: 11 x 17 Level - First
Great Room: 25 x 16 Level - First
Dining Room: N D x N D Level - First
Eat-in Kitchen: 9 x 16 Level - First
Bathroom: 13 x 6 Level - Second
Bedroom: 13 x 13 Level - Second
Bedroom: 9 x 16 Level - Second
Bedroom: 10 x 16 Level - Second
Primary Bathroom: 16 x 10 Level - Second
Primary Bedroom: 25 x 14 Level - Second
Bathroom: 7 x 2 Level - First
Local Schools
School District: Willoughby-Eastlake - 4309
Listed By / Shown By
Listed By
Agency Name: Keller Williams Living
Agency Contact: lmarotta@kw.com, 216-551-2979
Shown By
Agent Name: Lynn Jeffries
Agent Phone: (740) 359-1255
Agency Title: Sulek & Experts Real Estate

Estimate Your Payment
Estimated Payment
$ 2,073.08 per month $1,279.70 Principal & Interest $625.67 Property Tax $167.71 Homeowner's InsuranceChange Payment Information


Listing data compilation and photo(s) © 2026 - Multiple Listing Service, Inc. – All Rights Reserved
The photos may be altered, edited, enhanced or virtually staged.
Privacy Policy / DMCA Notice / ADA Accessibility


This site is hosted, designed and copyright
© 1994 - 2026 by
Delta Media Group, Inc. -- Patent Pending --
29437 Eddy Road | MLS# 5252145
This single family home located at 29437 Eddy Road, Willoughby Hills, OH 44092 is currently listed for sale with an asking price of $575,000. This property was built in 1940 and has 5 bedrooms and 3 full and 1 partial baths with 3591 sq. ft. Eddy Road is located in the Wickliffe Heights 3 subdivision within the Willoughby-Eastlake - 4309 school district. Search Wickliffe Heights 3 real estate on ljeffries.sulekandexperts.com today.