
Lynn Jeffries
ABR & SRES
REALTOR®


BEDS4
BATHS1 full 1 partial
SQUARE FEET1,825
MLS#5250853
STATUSActive
PROPERTY TYPEResidential - Single Family
SUBDIVISIONHighland View
SCHOOLCuyahoga Falls City
Property Description
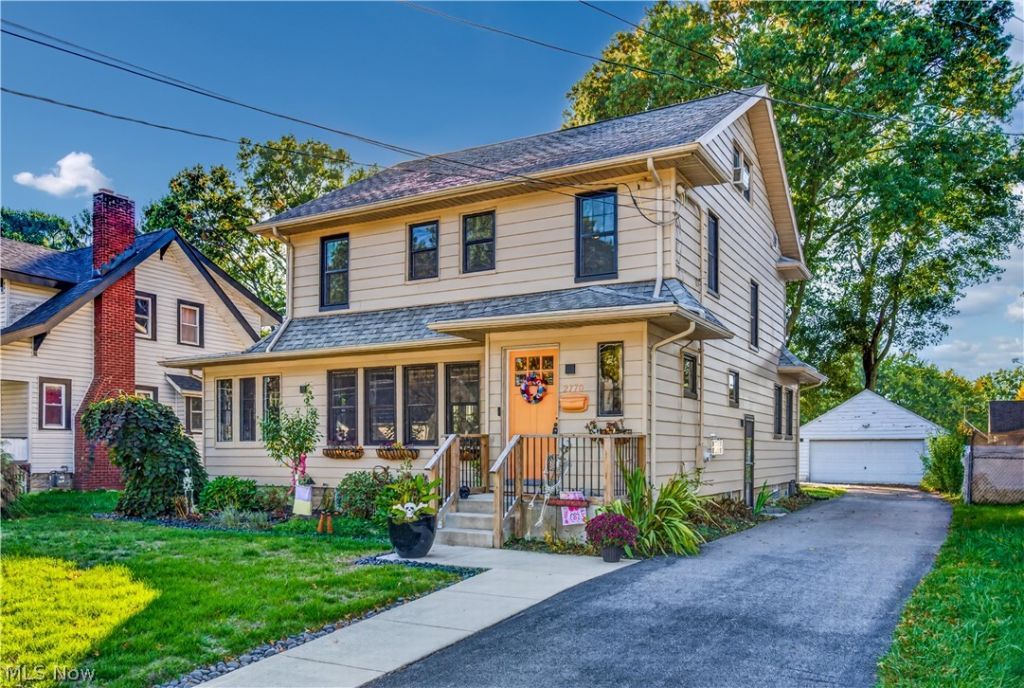
Vintage character. A kitchen with personality. Space to make it your own. Welcome to 2770 Tifft Street in Cuyahoga Falls-a 1928 Colonial with the charm you can't order from a catalog. Hardwood floors, crown molding, built-in bookcases, and a dining-room window seat bring warmth and character to everyday living. The kitchen stands out with green cabinetry, distinctive gold hardware, natural wood countertops, a farmhouse-style sink, and an island with breakfast-bar seating. From your morning coffee to dinner with friends, it's a space you'll enjoy spending time in. Cozy up beside the living room's gas fireplace or settle into the window-lined sunroom with a book, your laptop, or a few favorite plants. Four bedrooms-including a spacious third-floor retreat-give you options for guests, creative pursuits, and working from home. With 1,825 square feet, a rear patio, and a detached two-car garage, this home brings together practical space and memorable style. Come find your favorite corner!
Property Features
Property Type: Residential - Single Family
Basement: Yes
Basement: Full, Storage Space, Unfinished
Cooling: Central Air
Fireplaces: 1
Garage: 2
Heating: Forced Air
Home Style: Colonial
Lot Size: 0.17 Acres
Roof Type: Asphalt
Stories: 3.0
Taxes: $3,565 / year
Year Built: 1928
Amenities
Breakfast Bar
Built-in Features
Ceiling Fan(s)
Crown Molding
Eat-in Kitchen
Kitchen Island
Recessed Lighting
Storage
Feature Descriptions
Appliances: Dryer, Dishwasher, Disposal, Range, Refrigerator, Washer
Days on Site: 1
Exterior: Aluminum Siding
Fencing: None
Fireplace: Gas, Gas Log, Living Room
Laundry: In Basement
Parcel#: 0202305
Parking: Driveway, Detached, Electricity, Garage, Garage Door Opener
Patio/Porch: Deck, Patio
Sewer: Public Sewer
Water: Public
Window: Blinds, Drapes
Room Sizes
Living Room: 26 x 14 Level - First
Bedroom: 12 x 14 Level - Second
Bedroom: 26 x 12 Level - Third
Bathroom: 14 x 7 Level - Second
Bedroom: 12 x 11 Level - Second
Bedroom: 14 x 14 Level - Second
Bathroom: 6 x 2 Level - First
Dining Room: 12 x 14 Level - First
Sunroom: 7 x 12 Level - First
Eat-in Kitchen: 14 x 14 Level - First
Local Schools
School District: Cuyahoga Falls City
Listed By / Shown By
Listed By
Agency Name: Keller Williams Living
Agency Contact: karendowning@kw.com, 330-607-7964
Shown By
Agent Name: Lynn Jeffries
Agent Phone: (740) 359-1255
Agency Title: Sulek & Experts Real Estate

Estimate Your Payment
Estimated Payment
$ 989.32 per month $612.03 Principal & Interest $297.08 Property Tax $80.21 Homeowner's InsuranceChange Payment Information


Listing data compilation and photo(s) © 2026 - Multiple Listing Service, Inc. – All Rights Reserved
The photos may be altered, edited, enhanced or virtually staged.
Privacy Policy / DMCA Notice / ADA Accessibility


This site is hosted, designed and copyright
© 1994 - 2026 by
Delta Media Group, Inc. -- Patent Pending --
2770 Tifft Street | MLS# 5250853
This single family home located at 2770 Tifft Street, Cuyahoga Falls, OH 44221 is currently listed for sale with an asking price of $275,000. This property was built in 1928 and has 4 bedrooms and 1 full and 1 partial baths with 1825 sq. ft. Tifft Street is located in the Highland View subdivision within the Cuyahoga Falls City school district. Search Highland View real estate on ljeffries.sulekandexperts.com today.