
Lynn Jeffries
ABR & SRES
REALTOR®


BEDS3
BATHS3 full
SQUARE FEET1,530
MLS#5253446
STATUSActive
PROPERTY TYPEResidential - Single Family
SUBDIVISIONJohn Spahns Third Sub
SCHOOLSteubenville City
Property Description
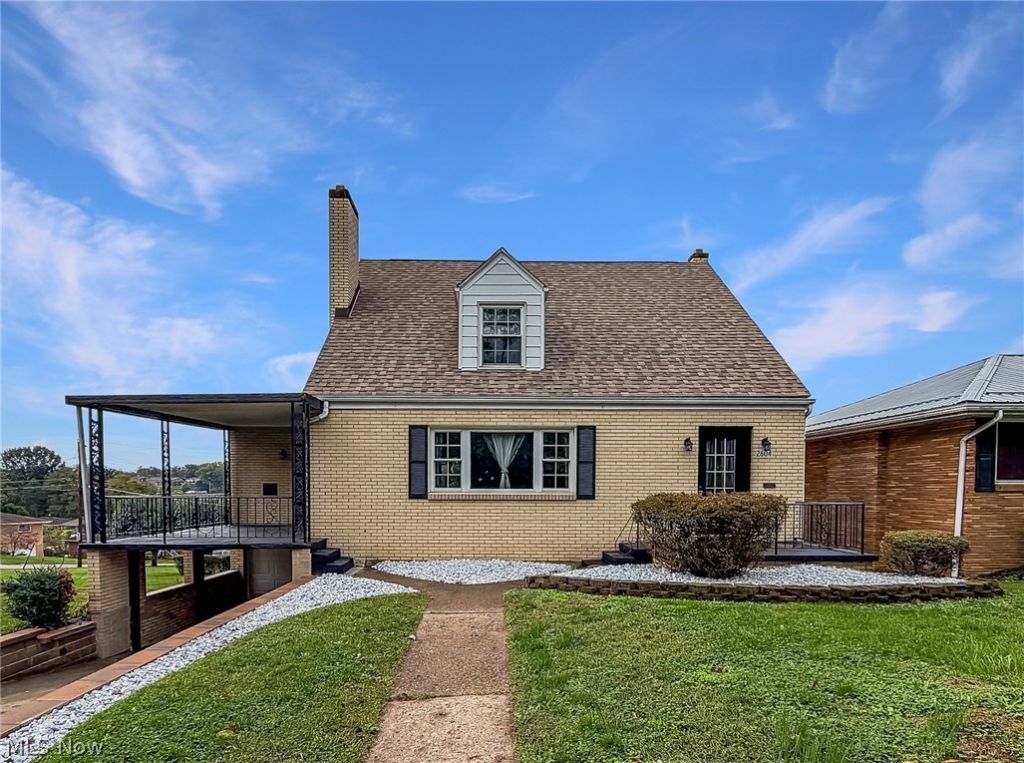
Welcome home to this beautifully updated 3-bedroom, 3-full-bath Cape Cod offering 1,530 square feet of living space! This charming brick home combines classic character with modern comforts throughout. Step inside to find a spacious living room featuring a fireplace, a formal dining room, and a bright eat-in kitchen with white cabinetry, contrasting dark countertops, and updated flooring. Just off the kitchen, step outside onto the spacious covered patio, perfect for morning coffee, outdoor dining, or simply relaxing while enjoying the neighborhood views. The main level also offers a bedroom and full bathroom, while the upper level features two additional bedrooms and another full bath. The lower level provides additional usable space with a second fireplace, a third full bathroom, and plenty of potential for a future recreation room. Outside, enjoy a generously sized yard, attached garage, and additional off-street parking. Recent improvements include a new roof, windows, retaining wall, updated kitchen, flooring, bathrooms, and fresh landscaping. The HVAC system was replaced in 2022. With so many updates already completed, this move-in-ready home is ready for its next owner. Schedule your private showing today!
Property Features
Property Type: Residential - Single Family
Basement: Yes
Basement: Full
Cooling: Central Air
Fireplaces: 2
Garage: 1 car attached
Heating: Forced Air, Gas
Home Style: Cape Cod
Lot Size: 0.15 Acres
Roof Type: Asphalt, Fiberglass
Stories: 2.0
Taxes: $1,555 / year
Year Built: 1952
Feature Descriptions
Appliances: Microwave
Days on Site: 1
Exterior: Brick
Parcel#: 07-07108-000
Parking: Attached, Concrete, Direct Access, Driveway, Garage, Garage Door Opener, Paved
Patio/Porch: Covered, Patio
Sewer: Public Sewer
Water: Public
Room Sizes
Bathroom: 10 x 4 Level - Basement
Recreation: 20 x 15 Level - Basement
Entry/ Foyer: 7 x 4 Level - First
Bonus Room: 15 x 12 Level - Basement
Primary Bathroom: 7 x 7 Level - First
Bathroom: 7 x 6 Level - Second
Bedroom: 14 x 12 Level - Second
Bedroom: 13 x 11 Level - Second
Primary Bedroom: 14 x 12 Level - First
Dining Room: 16 x 11 Level - First
Eat-in Kitchen: 19 x 10 Level - First
Living Room: 22 x 14 Level - First
Local Schools
School District: Steubenville City
Listed By / Shown By
Listed By
Agency Name: Cedar One Realty
Agency Phone: 740-264-7131
Shown By
Agent Name: Lynn Jeffries
Agent Phone: (740) 359-1255
Agency Title: Sulek & Experts Real Estate

Estimate Your Payment
Estimated Payment
$ 683.12 per month $489.40 Principal & Interest $129.58 Property Tax $64.14 Homeowner's InsuranceChange Payment Information


Listing data compilation and photo(s) © 2026 - Multiple Listing Service, Inc. – All Rights Reserved
The photos may be altered, edited, enhanced or virtually staged.
Privacy Policy / DMCA Notice / ADA Accessibility


This site is hosted, designed and copyright
© 1994 - 2026 by
Delta Media Group, Inc. -- Patent Pending --
2604 Whitehaven Boulevard | MLS# 5253446
This single family home located at 2604 Whitehaven Boulevard, Steubenville, OH 43952 is currently listed for sale with an asking price of $219,900. This property was built in 1952 and has 3 bedrooms and 3 full baths with 1530 sq. ft. Whitehaven Boulevard is located in the John Spahns Third Sub subdivision within the Steubenville City school district. Search John Spahns Third Sub real estate on ljeffries.sulekandexperts.com today.