
Lynn Jeffries
ABR & SRES
REALTOR®


BEDS3
BATHS1 full 2 partial
SQUARE FEET2,182
MLS#5252669
STATUSActive
PROPERTY TYPEResidential - Single Family
SUBDIVISIONPicones Perkins Estates
SCHOOLBedford City
Property Description
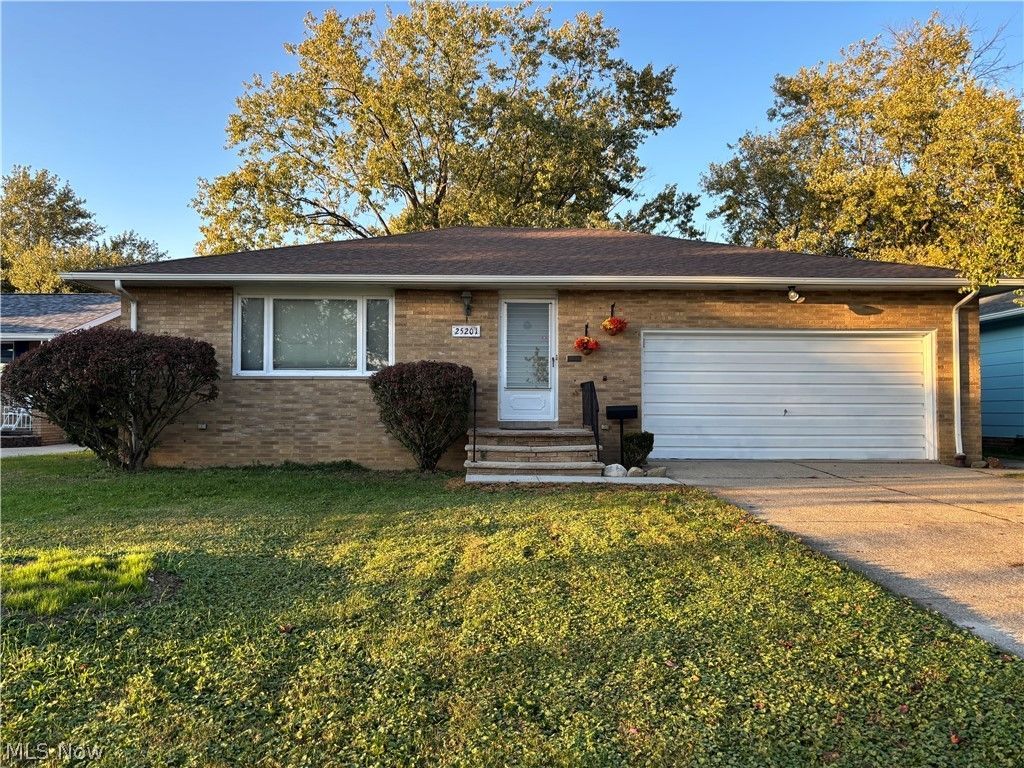
Outstanding opportunity to own a brick ranch in a prime location in Bedford Heights. This 3-bedroom, 1 full bath, 2 half bath home is just waiting for your finishing touches. This home boasts a two-car attached garage with handicap accessible platform- lift could be installed, central air with new furnace 2025, new roof, updated electrical panel, hot water tank 2019. The eat in kitchen has a pantry and the home has plenty of storage. This home will be POS compliant by closing. Selling as is, seller to make no repairs. Home will be cleaned out of all remaining contents except for possibly the piano in the living room. Bring you decorating ideas & make this your forever home.
Property Features
Property Type: Residential - Single Family
Basement: Yes
Basement: Finished, Partially Finished
Cooling: Central Air, Ceiling Fan(s)
Garage: 2 car attached
Heating: Forced Air
Home Style: Ranch
Lot Size: 0.23 Acres
Roof Type: Asphalt, Fiberglass
Stories: 1.0
Taxes: $4,708 / year
Year Built: 1967
Feature Descriptions
Days on Site: 3
Exterior: Brick
Fencing: Back Yard, Partial
Parcel#: 791-31-072
Parking: Attached, Driveway, Garage
Sewer: Public Sewer
Water: Public
Local Schools
School District: Bedford City
Listed By / Shown By
Listed By
Agency Name: VSD Realty, LLC.
Agency Contact: 216-406-1772, victor@vsdrealty.com
Shown By
Agent Name: Lynn Jeffries
Agent Phone: (740) 359-1255
Agency Title: Sulek & Experts Real Estate

Estimate Your Payment
Estimated Payment
$ 868.09 per month $420.63 Principal & Interest $392.33 Property Tax $55.13 Homeowner's InsuranceChange Payment Information


Listing data compilation and photo(s) © 2026 - Multiple Listing Service, Inc. – All Rights Reserved
The photos may be altered, edited, enhanced or virtually staged.
Privacy Policy / DMCA Notice / ADA Accessibility


This site is hosted, designed and copyright
© 1994 - 2026 by
Delta Media Group, Inc. -- Patent Pending --
25201 Picone Lane | MLS# 5252669
This single family home located at 25201 Picone Lane, Bedford Heights, OH 44146 is currently listed for sale with an asking price of $189,000. This property was built in 1967 and has 3 bedrooms and 1 full and 2 partial baths with 2182 sq. ft. Picone Lane is located in the Picones Perkins Estates subdivision within the Bedford City school district. Search Picones Perkins Estates real estate on ljeffries.sulekandexperts.com today.