
Lynn Jeffries
ABR & SRES
REALTOR®


BEDS5
BATHS3 full
SQUARE FEET2,800
MLS#5232478
STATUSActive
PROPERTY TYPEResidential - Single Family
SUBDIVISIONFrank Berzin
SCHOOLRichmond Heights Local
Property Description
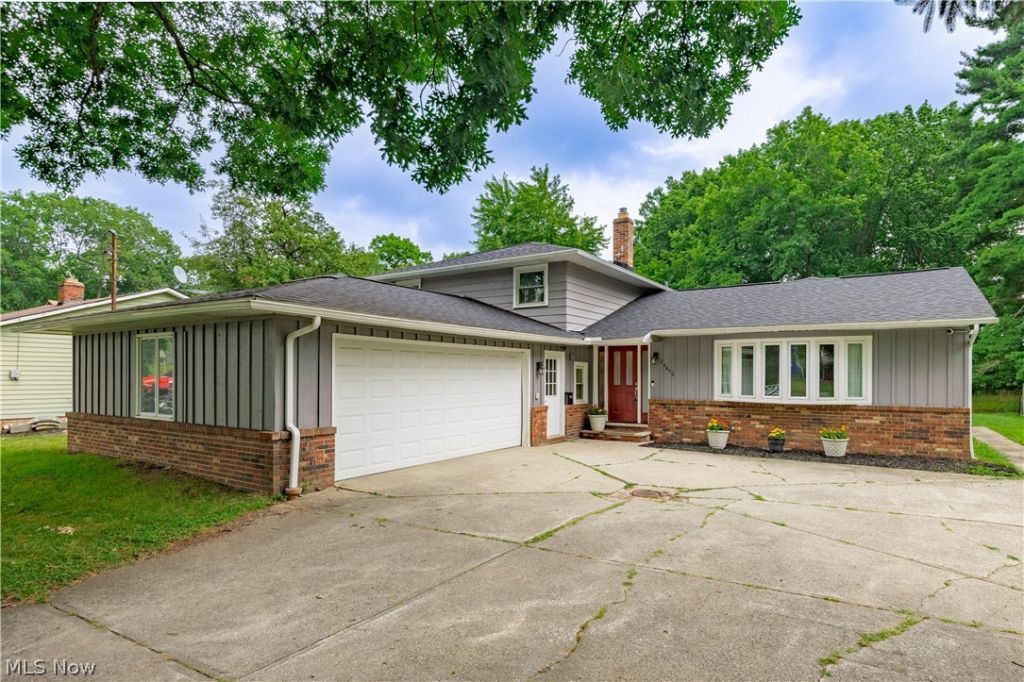
Beautifully updated home featuring IN-LAW SUITE perfect for multi-generational living, extended family, guests or potential rental income! The separate living quarters offer a private entrance, full kitchen, living room, bedroom, full bath, laundry, separate furnace and electric service, plus a private deck! * The main house welcomes you with a stunning living room showcasing soaring ceilings, a sunny bay window, and gleaming hardwood floors. * Gorgeous, remodeled kitchen features custom cabinetry, granite countertops, stainless steel appliances, and opens seamlessly to the dining area and inviting family room with a cozy fireplace custom built-ins. * Sliding glass doors lead to a spacious covered patio and pavilion overlooking the lush backyard?an ideal setting for entertaining and relaxing! * Main level also offers a generously sized bedroom, full bathroom, and convenient laundry room with abundant storage. * Upstairs, you'll find 3 additional spacious bedrooms, ample closet space, and a beautifully updated primary bathroom. * This exceptional home offers flexibility, comfort, and outstanding value in a rare floor plan. Don't miss this incredible opportunity!
Property Features
Property Type: Residential - Single Family
Basement: None
Cooling: Central Air, Ceiling Fan(s)
Fireplaces: 2
Garage: 2 car attached
Heating: Forced Air, Gas
Home Style: Split Level
Lot Size: 0.62 Acres
Roof Type: Asphalt
Stories: 3.0
Taxes: $6,271 / year
Year Built: 1973
Amenities
Built-in Features
Ceiling Fan(s)
Eat-in Kitchen
Granite Counters
High Ceilings
In-Law Floorplan
Recessed Lighting
See Remarks
Storage
Wired for Data
Private Entrance
Private Yard
Feature Descriptions
Appliances: Cooktop, Dryer, Dishwasher, Freezer, Disposal, Microwave, Range, Refrigerator, Washer
Community Features: Common Grounds/Area, Street Lights, Suburban, Sidewalks
Exterior: Vinyl Siding
Fencing: Back Yard
Fireplace: Family Room, Gas, Living Room
Laundry: Laundry Closet, Main Level, Lower Level, Laundry Room, Multiple Locations
Lot: Back Yard, Flat, Landscaped, Level, Private
Parcel#: 661-02-168
Parking: Attached, Concrete, Drain, Driveway, Garage, Garage Door Opener
Patio/Porch: Covered, Patio
Security: Security System, Carbon Monoxide Detector(s), Smoke Detector(s)
Sewer: Public Sewer
View: Neighborhood, Trees/Woods
Water: Public
Window: Window Treatments
Local Schools
School District: Richmond Heights Local
Listed By / Shown By
Listed By
Agency Name: HomeSmart Real Estate Momentum LLC
Agency Contact: MonicaKiss.REALTOR@gmail.com, 216-315-5311
Shown By
Agent Name: Lynn Jeffries
Agent Phone: (740) 359-1255
Agency Title: Sulek & Experts Real Estate

Estimate Your Payment
Estimated Payment
$ 1,526.96 per month $888.00 Principal & Interest $522.58 Property Tax $116.38 Homeowner's InsuranceChange Payment Information


Listing data compilation and photo(s) © 2026 - Multiple Listing Service, Inc. – All Rights Reserved
The photos may be altered, edited, enhanced or virtually staged.
Privacy Policy / DMCA Notice / ADA Accessibility


This site is hosted, designed and copyright
© 1994 - 2026 by
Delta Media Group, Inc. -- Patent Pending --
24656 Chardon Road | MLS# 5232478
This single family home located at 24656 Chardon Road, Richmond Heights, OH 44143 is currently listed for sale with an asking price of $399,000. This property was built in 1973 and has 5 bedrooms and 3 full baths with 2800 sq. ft. Chardon Road is located in the Frank Berzin subdivision within the Richmond Heights Local school district. Search Frank Berzin real estate on ljeffries.sulekandexperts.com today.