
Lynn Jeffries
ABR & SRES
REALTOR®


BEDS3
BATHS1 full
SQUARE FEET1,627
MLS#5226279
STATUSContingent
PROPERTY TYPEResidential - Single Family
SCHOOLWood-Parkersburg HS
Property Description
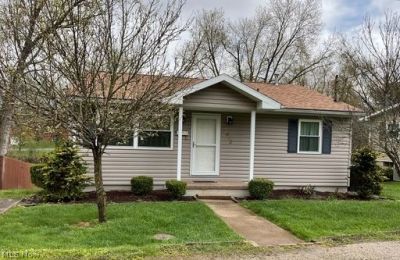
Adorable Ranch Home with hardwood floors, and a nice bright kitchen with modern appliances. And sliders to a large, covered deck overlooking the oversized level back yard. Home has an updated bath on main floor. The lower level boasts a great recreation room with a fireplace and numerous storage closets. And sliders out to a screened in patio that has access to back yard also. It has a whole house generator, two storage buildings and many updates newer windows, exterior doors, Gas forced air, central air, hot water tank just to name a few. This well-maintained home is ready to move into!
Property Features
Property Type: Residential - Single Family
Basement: Full, Partially Finished, Walk-Up Access, Walk-Out Access, Sump Pump
Basement: Yes
Cooling: Central Air, Electric
Fireplaces: 1
Heating: Forced Air, Gas
Home Style: Ranch
Lot Size: 3,001.00 Acres
Roof Type: Asphalt, Fiberglass
Stories: 1.0
Taxes: $1,111 / year
Year Built: 1965
Amenities
Ceiling Fan(s)
Eat-in Kitchen
Storage
Feature Descriptions
Appliances: Dryer, Dishwasher, Range, Refrigerator, Washer
Days on Site: 6
Exterior: Vinyl Siding
Parcel#: 05-58-01210000
Parking: Off Street
Sewer: Public Sewer
Water: Public
Room Sizes
Primary Bedroom: 13 x 11 Level - First
Kitchen: 14 x 11 Level - First
Bedroom: 13 x 9 Level - First
Recreation: 20 x 18 Level - Lower
Living Room: 16 x 14 Level - First
Laundry: 10 x 8 Level - Lower
Bedroom: 11 x 10 Level - First
Local Schools
School District: Wood-Parkersburg HS
Listed By / Shown By
Listed By
Agency Name: Essence Realty L.L.C.
Agency Contact: 304-422-3952, vickie_jones74@yahoo.com
Shown By
Agent Name: Lynn Jeffries
Agent Phone: (740) 359-1255
Agency Title: Sulek & Experts Real Estate

Estimate Your Payment
Estimated Payment
$ 525.55 per month $382.80 Principal & Interest $92.58 Property Tax $50.17 Homeowner's InsuranceChange Payment Information


Listing data compilation and photo(s) © 2026 - Multiple Listing Service, Inc. – All Rights Reserved
The photos may be altered, edited, enhanced or virtually staged.
Privacy Policy / DMCA Notice / ADA Accessibility


This site is hosted, designed and copyright
© 1994 - 2026 by
Delta Media Group, Inc. -- Patent Pending --
2412 Cherry Street | MLS# 5226279
This single family home located at 2412 Cherry Street, Parkersburg, WV 26101 is currently listed for sale with an asking price of $172,000. This property was built in 1965 and has 3 bedrooms and 1 full baths with 1627 sq. ft. Cherry Street is located within the Wood-Parkersburg HS school district. Search Parkersburg real estate on ljeffries.sulekandexperts.com today.