
Lynn Jeffries
ABR & SRES
REALTOR®


BEDS3
BATHS2 full
MLS#5198810
STATUSActive
PROPERTY TYPEResidential - Single Family
SCHOOLRitchie WV City
Property Description
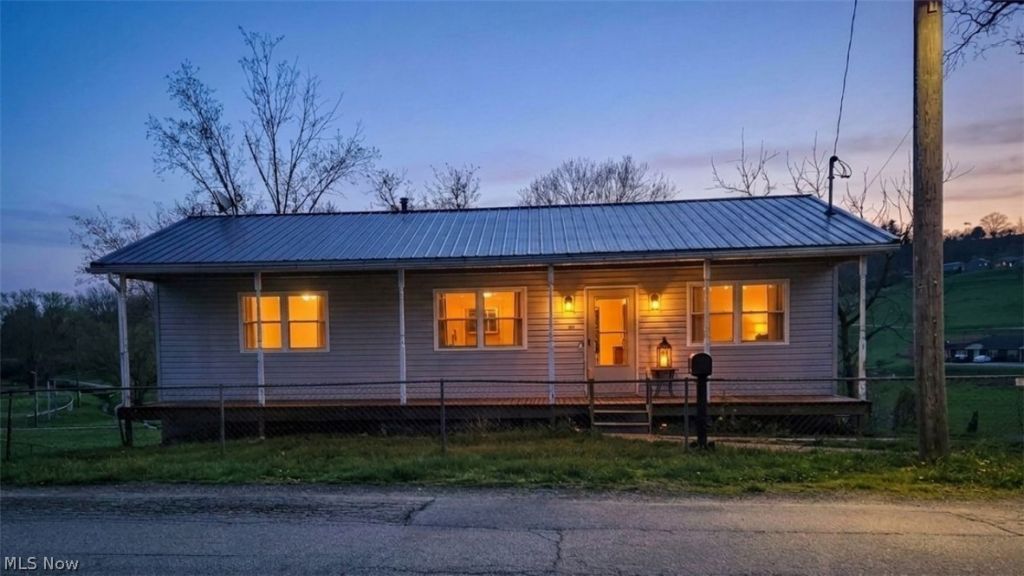
Improvements have been made and 221 S. Stout St. is ready for a new owner! New laminate flooring, new carpet, fresh paint, trim and baseboards. Situated on a sizeable town lot, this home offers the perfect canvas to turn this house into your home. Enjoy the ease of one-level living with the heavy lifting already done for you. The roof and mechanicals are solid; featuring a 5 year old roof, newer furnace, and a newer hot water tank, allowing you to focus your efforts entirely on the fun part; the interior. The back deck features views of the city park and with a little love could become the back deck oasis you've always dreamed of. Inside, the high-ceiling basement provides massive potential to nearly double your square footage with a future rec room, home gym, or extra bedrooms. Whether you're an investor looking to grow your portfolio or a handy homeowner wanting to build sweat equity, this house is ready for its next chapter. Grab your realtor and schedule a showing today!
Property Features
Property Type: Residential - Single Family
Basement: Partially Finished, Unfinished, Walk-Out Access
Basement: Yes
Cooling: Central Air
Heating: Forced Air, Hot Water, Steam
Home Style: Conventional, Ranch
Lot Size: 0.36 Acres
Roof Type: Asphalt, Fiberglass
Stories: 1.0
Taxes: $840 / year
Year Built: 1991
Feature Descriptions
Community Features: Playground, Park
Days on Site: 102
Exterior: Block, Vinyl Siding
Fencing: Chain Link
Parcel#: 06-6-01560000
Parking: Driveway, Gravel, Off Street
Patio/Porch: Deck, Front Porch
Sewer: Public Sewer
Water: Public
Local Schools
School District: Ritchie WV City
Listed By / Shown By
Listed By
Agency Name: Holtz Homez LLC
Agency Contact: 304-904-1034, vanessa@holtzhomez.com
Shown By
Agent Name: Lynn Jeffries
Agent Phone: (740) 359-1255
Agency Title: Sulek & Experts Real Estate

Estimate Your Payment
Estimated Payment
$ 341.86 per month $240.36 Principal & Interest $70.00 Property Tax $31.50 Homeowner's InsuranceChange Payment Information


Listing data compilation and photo(s) © 2026 - Multiple Listing Service, Inc. – All Rights Reserved
The photos may be altered, edited, enhanced or virtually staged.
Privacy Policy / DMCA Notice / ADA Accessibility


This site is hosted, designed and copyright
© 1994 - 2026 by
Delta Media Group, Inc. -- Patent Pending --
221 S Stout Street | MLS# 5198810
This single family home located at 221 S Stout Street, Harrisville, WV 26362 is currently listed for sale with an asking price of $108,000. This property was built in 1991 and has 3 bedrooms and 2 full baths. S Stout Street is located within the Ritchie WV City school district. Search Harrisville real estate on ljeffries.sulekandexperts.com today.