
Lynn Jeffries
ABR & SRES
REALTOR®


BEDS3
BATHS1 full
SQUARE FEET1,306
MLS#5254098
STATUSActive
PROPERTY TYPEResidential - Single Family
SUBDIVISIONChampion Town
SCHOOLPainesville City Local
Property Description
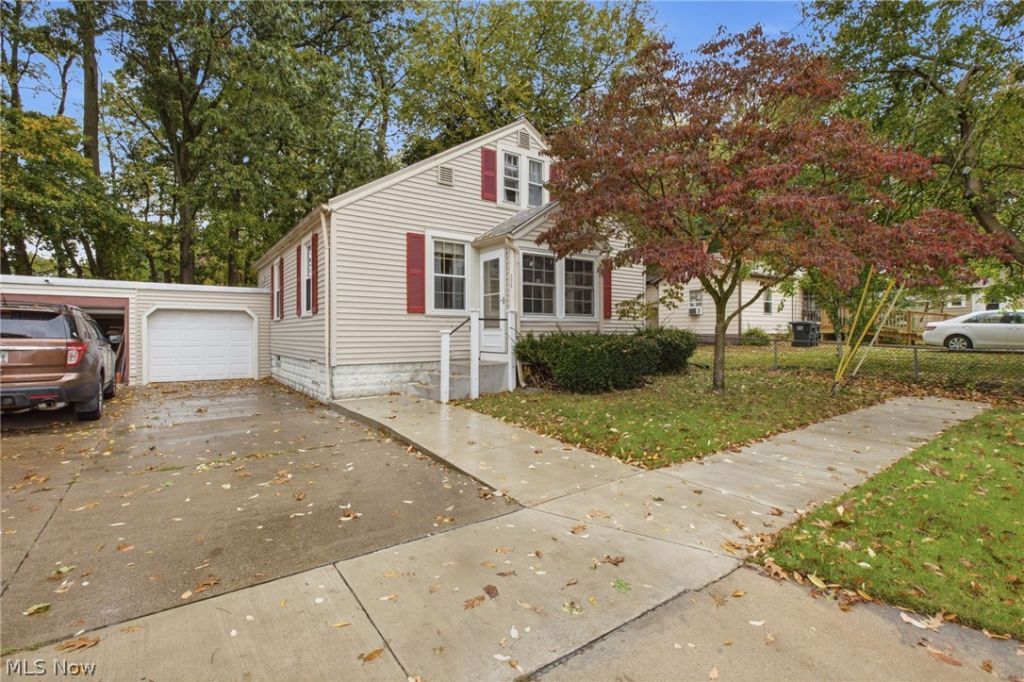
Welcome to 220 Luary Dr! This charming 3-bedroom home offers a warm and inviting feel with beautiful wood floors in the living room, dining room, and main-level bedrooms. The kitchen features custom cabinetry and granite countertops, adding both style and functionality. The third bedroom is conveniently located upstairs, offering additional space and flexibility. The lower level adds even more potential with a spacious basement, completely waterproofed and renovated approximately 8 years ago, providing extra room for storage, hobbies, or additional living space. Major improvements also include gutter guards installed approximately 7 years ago and updated front steps and sidewalk completed approximately 1 year ago. With thoughtful improvements and inviting living spaces, this home is ready for its next owner to make it their own. Don't miss the opportunity to make this home yours!
Property Features
Property Type: Residential - Single Family
Basement: Yes
Basement: Full
Cooling: Central Air
Garage: 1
Heating: Forced Air, Gas
Home Style: Bungalow
Lot Size: 0.06 Acres
Roof Type: Asphalt, Fiberglass
Taxes: $694 / year
Year Built: 1935
Amenities
Granite Counters
Feature Descriptions
Appliances: Dryer, Range, Refrigerator
Exterior: Aluminum Siding, Vinyl Siding
Laundry: In Basement
Parcel#: 15-C-015-0-00-032-0
Parking: Concrete, Driveway, Garage
Sewer: Public Sewer
Water: Public
Room Sizes
Bedroom: 10 x 28 Level - Second
Bathroom: 6 x 5 Level - First
Utility Room: 12 x 28 Level - Basement
Other: 13 x 27 Level - Basement
Bedroom: 10 x 10 Level - First
Bedroom: 12 x 9 Level - First
Dining Room: 13 x 7 Level - First
Kitchen: 13 x 7 Level - First
Living Room: 15 x 12 Level - First
Local Schools
School District: Painesville City Local
Listed By / Shown By
Listed By
Agency Name: Glasshouse Realty Group, LLC
Agency Contact: moralesadrain28@gmail.com, 440-296-6012
Shown By
Agent Name: Lynn Jeffries
Agent Phone: (740) 359-1255
Agency Title: Sulek & Experts Real Estate

Estimate Your Payment
Estimated Payment
$ 460.34 per month $355.87 Principal & Interest $57.83 Property Tax $46.64 Homeowner's InsuranceChange Payment Information


Listing data compilation and photo(s) © 2026 - Multiple Listing Service, Inc. – All Rights Reserved
The photos may be altered, edited, enhanced or virtually staged.
Privacy Policy / DMCA Notice / ADA Accessibility


This site is hosted, designed and copyright
© 1994 - 2026 by
Delta Media Group, Inc. -- Patent Pending --
220 Luary Drive | MLS# 5254098
This single family home located at 220 Luary Drive, Painesville, OH 44077 is currently listed for sale with an asking price of $159,900. This property was built in 1935 and has 3 bedrooms and 1 full baths with 1306 sq. ft. Luary Drive is located in the Champion Town subdivision within the Painesville City Local school district. Search Champion Town real estate on ljeffries.sulekandexperts.com today.