
Lynn Jeffries
ABR & SRES
REALTOR®


BEDS4
BATHS2 full 1 partial
SQUARE FEET3,120
MLS#5232066
STATUSActive
PROPERTY TYPEResidential - Single Family
SUBDIVISIONSpring Vly Estates
SCHOOLElyria City
Property Description
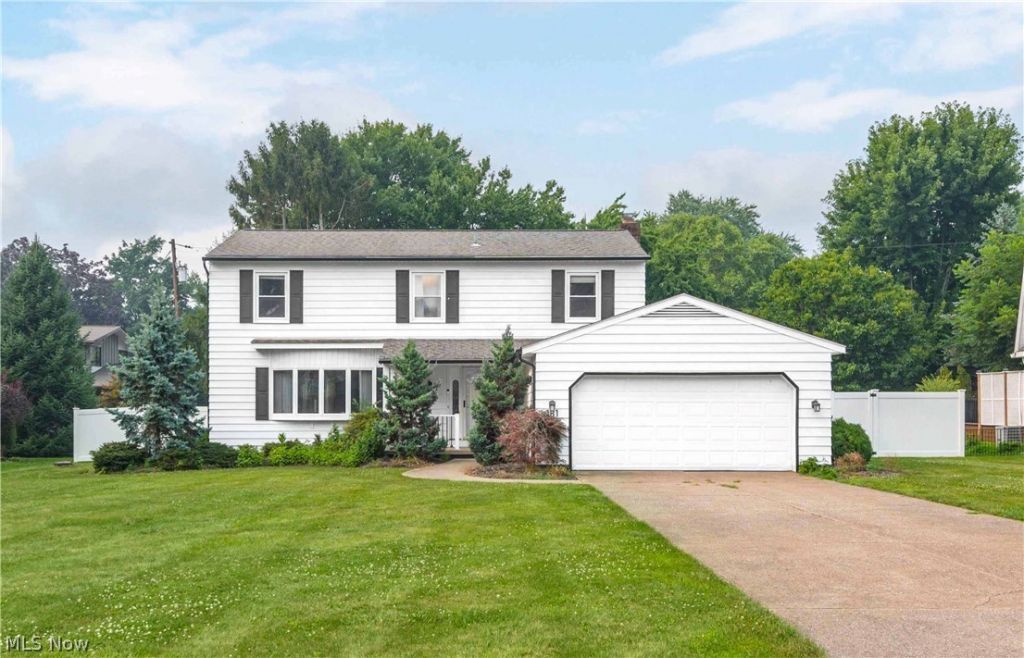
Welcome home to this beautifully updated 4-bedroom, 2.5-bath colonial nestled in one of Elyria's most sought-after neighborhoods. Situated on a picturesque tree-lined street, this home offers the perfect blend of comfort, style, and convenience, just minutes from schools, shopping, restaurants, parks, and highway access. From the moment you arrive, you'll appreciate the freshly painted exterior and the pride of ownership that continues throughout the home. Step inside to find modern paint and newer flooring throughout, creating a bright feel from room to room. The spacious main level offers multiple living areas, including a warm and inviting family room centered around a stunning custom tiled fireplace with a gas insert, perfect for cozy evenings at home. The updated kitchen features Corian countertops, painted cabinetry, double oven and French door fridge, and a functional layout that opens seamlessly to the living spaces, making entertaining effortless. Upstairs, the private primary suite provides a relaxing retreat with its own en-suite bath, while three additional generously sized bedrooms offer ample closet space and share an updated full bathroom. Every bathroom in the home has been tastefully updated, including one featuring a luxurious oversized soaking tub for the perfect place to unwind. The finished basement expands your living space even further, offering endless possibilities for a recreation room, media room, playroom, home gym, or office. The laundry area includes countertop space and abundant storage. Step outside to your own private backyard oasis. The spacious Trex multi-level deck overlooks a fully fenced yard with a newer vinyl privacy fence, creating the ideal setting for summer cookouts, morning coffee, or relaxing evenings surrounded by the neighbors mature landscaping. With countless updates completed throughout the years of ownership, this move-in ready home combines timeless charm with modern improvements in an unbeatable location.
Property Features
Property Type: Residential - Single Family
Basement: Yes
Basement: Full, Finished, Concrete
Cooling: Attic Fan, Central Air, Ceiling Fan(s)
Fireplaces: 1
Garage: 2 car attached
Heating: Forced Air, Fireplace(s), Gas
Home Style: Colonial
Lot Size: 0.33 Acres
Roof Type: Asphalt, Fiberglass
Stories: 2.0
Taxes: $3,465 / year
Year Built: 1970
Amenities
Open Floorplan
Recessed Lighting
Feature Descriptions
Appliances: Dryer, Dishwasher, Disposal, Microwave, Range, Refrigerator, Washer
Days on Site: 1
Exterior: Aluminum Siding
Fencing: Full, Vinyl
Fireplace: Gas Log, Gas
Laundry: Lower Level, Laundry Tub, Sink
Lot: Back Yard, Front Yard, Landscaped
Parcel#: 06-23-025-104-012
Parking: Attached, Concrete, Driveway, Electricity, Garage Faces Front, Garage, Garage Door Opener
Patio/Porch: Rear Porch, Covered, Deck, Front Porch
Sewer: Public Sewer
View: Neighborhood
Water: Public
Local Schools
School District: Elyria City
Listed By / Shown By
Listed By
Agency Name: Keller Williams Greater Metropolitan
Agency Contact: matt@chasegrouprealestate.com, 440-452-2000
Shown By
Agent Name: Lynn Jeffries
Agent Phone: (740) 359-1255
Agency Title: Sulek & Experts Real Estate

Estimate Your Payment
Estimated Payment
$ 1,043.67 per month $667.45 Principal & Interest $288.75 Property Tax $87.47 Homeowner's InsuranceChange Payment Information


Listing data compilation and photo(s) © 2026 - Multiple Listing Service, Inc. – All Rights Reserved
The photos may be altered, edited, enhanced or virtually staged.
Privacy Policy / DMCA Notice / ADA Accessibility


This site is hosted, designed and copyright
© 1994 - 2026 by
Delta Media Group, Inc. -- Patent Pending --
181 Crestview Drive | MLS# 5232066
This single family home located at 181 Crestview Drive, Elyria, OH 44035 is currently listed for sale with an asking price of $299,900. This property was built in 1970 and has 4 bedrooms and 2 full and 1 partial baths with 3120 sq. ft. Crestview Drive is located in the Spring Vly Estates subdivision within the Elyria City school district. Search Spring Vly Estates real estate on ljeffries.sulekandexperts.com today.