
Lynn Jeffries
ABR & SRES
REALTOR®


BEDS4
BATHS2 full 1 partial
SQUARE FEET3,256
MLS#5252970
STATUSContingent
PROPERTY TYPEResidential - Single Family
SUBDIVISIONRockefeller Estate
SCHOOLStrongsville City
Property Description
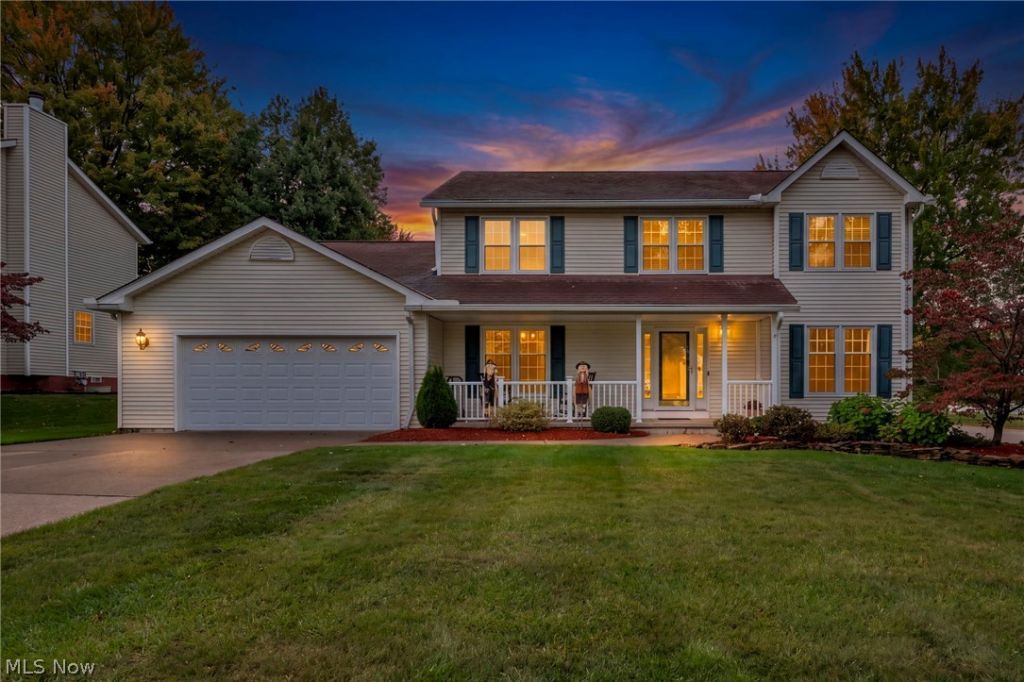
Welcome to 15249 Sassafras Drive in Strongsville, where a host of recent updates adds value and everyday convenience. This four-bedroom, two-and-a-half-bath Colonial offers approximately 2,192 square feet of living space, plus a large finished basement on a nearly one-third-acre lot. A fireplace adds warmth and character, while an attached two-car garage and basement provide room for parking and storage. The remodeled primary bathroom offers an updated retreat .The yard provides space to enjoy the outdoors including a stamped concrete patio. Recent improvements include new windows in June 2025, a washer and dryer in February 2025, and a dishwasher in 2025. The primary bathroom remodel and water heater were completed in 2022, with Rain Guard gutters added in 2021. Enjoy Strongsville's shopping and dining at SouthPark Mall, outdoor recreation at Cleveland Metroparks' Mill Stream Run Reservation, and community amenities at the Strongsville Recreation Center. Schedule your private showing today!
Property Features
Property Type: Residential - Single Family
Basement: Yes
Basement: Full, Finished
Cooling: Attic Fan, Central Air
Fireplaces: 1
Garage: 2 car attached
Heating: Forced Air, Gas
Home Style: Colonial
Lot Size: 0.29 Acres
Roof Type: Asphalt, Fiberglass
Stories: 2.0
Taxes: $4,920 / year
Year Built: 1990
Feature Descriptions
Community Features: Fitness Center, Medical Service, Park, Shopping, Public Transportation
Days on Site: 1
Exterior: Vinyl Siding
HOA: Yes
HOA Fee: 35/ Annually
Lot: Cul-De-Sac
Parcel#: 395-15-046
Parking: Attached, Direct Access, Garage, Garage Door Opener
Patio/Porch: Deck, Patio, Porch
Sewer: Public Sewer
Water: Public
Room Sizes
Living Room: 16 x 13 Level - Second
Kitchen: 21 x 15 Level - First
Bedroom: 13 x 12 Level - Second
Bedroom: 13 x 10 Level - Second
Bedroom: 11 x 10 Level - Second
Other: 11 x 11 Level - Lower
Recreation: 25 x 21 Level - Lower
Dining Room: 13 x 12 Level - First
Primary Bedroom: 17 x 12 Level - Second
Family Room: 17 x 16 Level - First
Laundry: N D x N D Level - First
Bathroom: N D x N D Level - First
Local Schools
School District: Strongsville City
Listed By / Shown By
Listed By
Agency Name: Keller Williams Living
Agency Contact: mike@ontheblockgroup.com, 330-607-8592
Shown By
Agent Name: Lynn Jeffries
Agent Phone: (740) 359-1255
Agency Title: Sulek & Experts Real Estate

Estimate Your Payment
Estimated Payment
$ 1,479.82 per month $945.87 Principal & Interest $410.00 Property Tax $123.96 Homeowner's InsuranceChange Payment Information


Listing data compilation and photo(s) © 2026 - Multiple Listing Service, Inc. – All Rights Reserved
The photos may be altered, edited, enhanced or virtually staged.
Privacy Policy / DMCA Notice / ADA Accessibility


This site is hosted, designed and copyright
© 1994 - 2026 by
Delta Media Group, Inc. -- Patent Pending --
15249 Sassafras Drive | MLS# 5252970
This single family home located at 15249 Sassafras Drive, Strongsville, OH 44136 is currently listed for sale with an asking price of $425,000. This property was built in 1990 and has 4 bedrooms and 2 full and 1 partial baths with 3256 sq. ft. Sassafras Drive is located in the Rockefeller Estate subdivision within the Strongsville City school district. Search Rockefeller Estate real estate on ljeffries.sulekandexperts.com today.