
Lynn Jeffries
ABR & SRES
REALTOR®


BEDS3
BATHS1 full
SQUARE FEET2,184
MLS#5252539
STATUSActive
PROPERTY TYPEResidential - Single Family
SUBDIVISIONOakland Place
SCHOOLCambridge City
Property Description
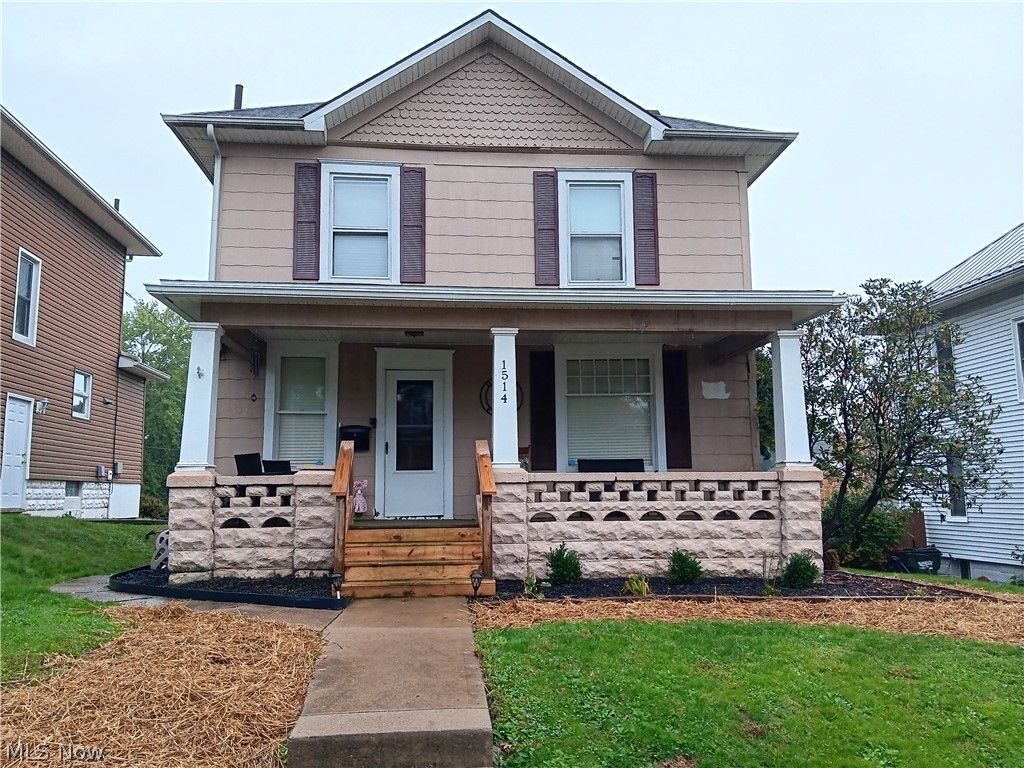
Welcome to this inviting home, located in the heart of Cambridge, close to city park and amenities! The home features a welcoming entryway, a dining room off of the kitchen, and a nice-sized living room perfect for relaxing or entertaining all on the main floor. The newly built pantry adds extra room for storage and organization. With three bedrooms and the convenience of laundry on the same floor, everyday living is made easy. The new back deck is perfect for hosting gatherings, grilling or simply just soaking up sunshine. The back yard offers room to enjoy the outdoors and could also serve as additional parking space, while the basement provides additional storage space. A new furnace adds extra peace of mind and comfort. This home offers a great combination of convenience, comfort, and practical features!
Property Features
Property Type: Residential - Single Family
Basement: Yes
Basement: Concrete, Storage Space
Cooling: Central Air, Ceiling Fan(s), Window Unit(s)
Fireplaces: 1
Heating: Electric
Home Style: Conventional
Lot Size: 0.15 Acres
Roof Type: Asphalt, Fiberglass
Stories: 3.0
Taxes: $2,324 / year
Feature Descriptions
Appliances: Dryer, Dishwasher, Microwave, Range, Washer
Days on Site: 2
Exterior: Block, Vertical Siding
Laundry: Upper Level
Parcel#: 06-0004888.000
Parking: Additional Parking, Alley Access, Off Street, On Street
Patio/Porch: Deck, Front Porch
Sewer: Public Sewer
Water: Public
Window: Blinds
Local Schools
School District: Cambridge City
Listed By / Shown By
Listed By
Agency Name: NextHome New Horizons Equity Realty
Agency Contact: 833-843-6398, asmignano@gmail.com
Shown By
Agent Name: Lynn Jeffries
Agent Phone: (740) 359-1255
Agency Title: Sulek & Experts Real Estate

Estimate Your Payment
Estimated Payment
$ 621.34 per month $378.12 Principal & Interest $193.67 Property Tax $49.55 Homeowner's InsuranceChange Payment Information


Listing data compilation and photo(s) © 2026 - Multiple Listing Service, Inc. – All Rights Reserved
The photos may be altered, edited, enhanced or virtually staged.
Privacy Policy / DMCA Notice / ADA Accessibility


This site is hosted, designed and copyright
© 1994 - 2026 by
Delta Media Group, Inc. -- Patent Pending --
1514 Stewart Avenue | MLS# 5252539
This single family home located at 1514 Stewart Avenue, Cambridge, OH 43725 is currently listed for sale with an asking price of $169,900. This property has 3 bedrooms and 1 full baths with 2184 sq. ft. Stewart Avenue is located in the Oakland Place subdivision within the Cambridge City school district. Search Oakland Place real estate on ljeffries.sulekandexperts.com today.